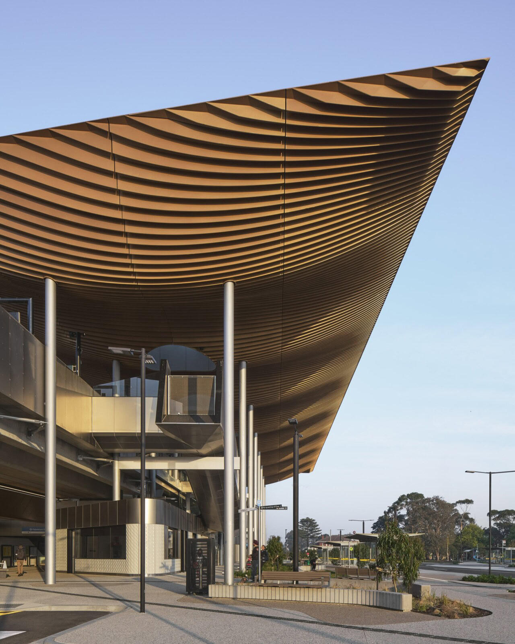
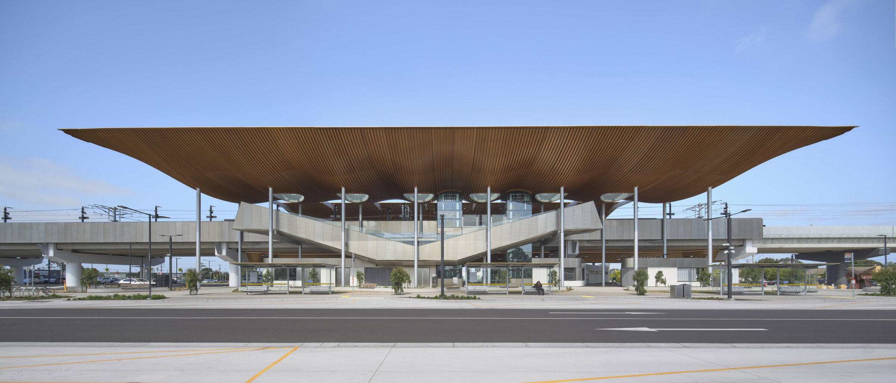
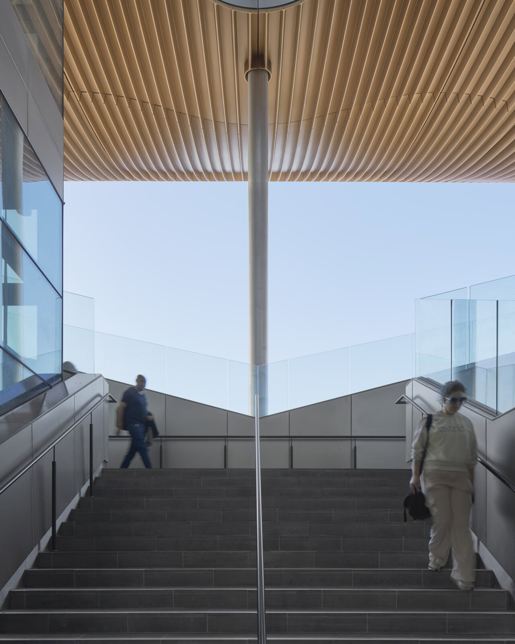
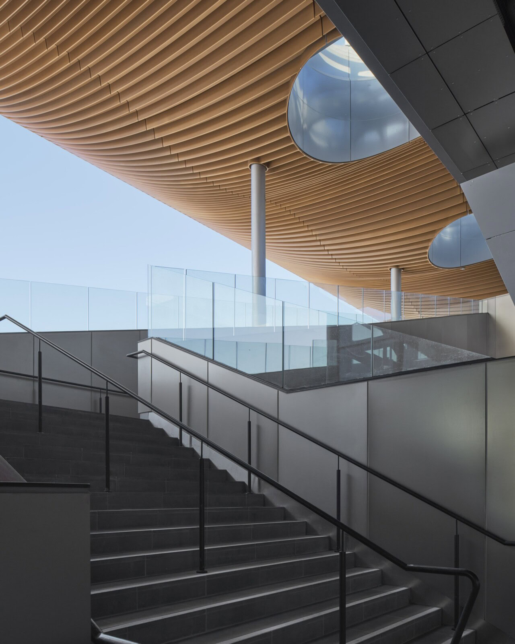
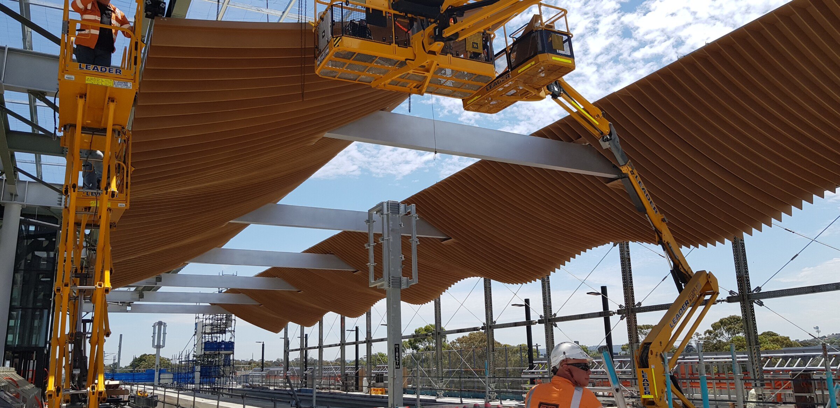
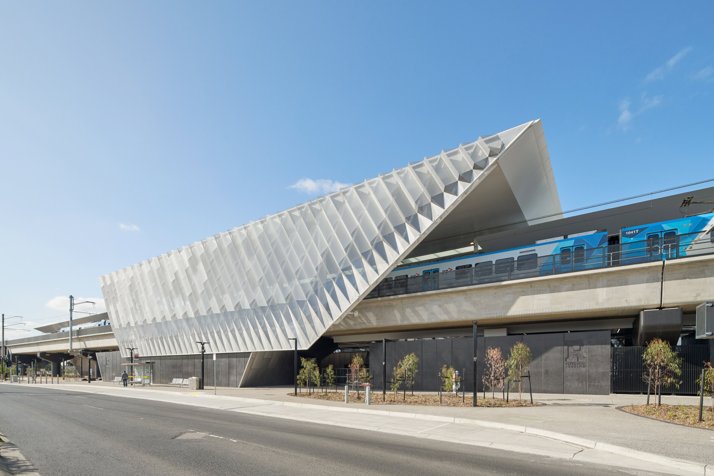
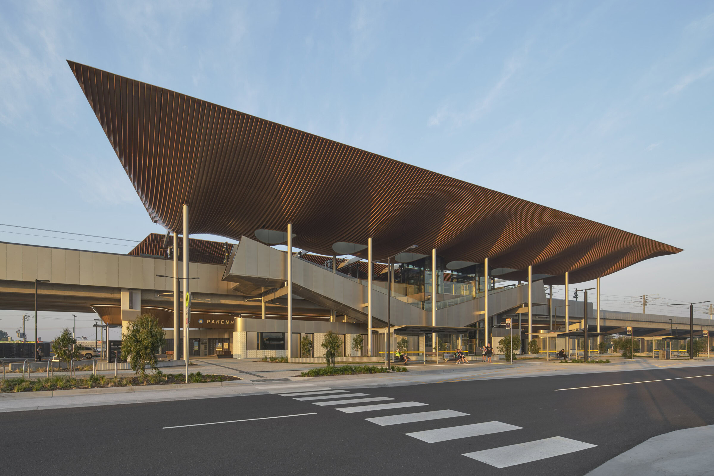
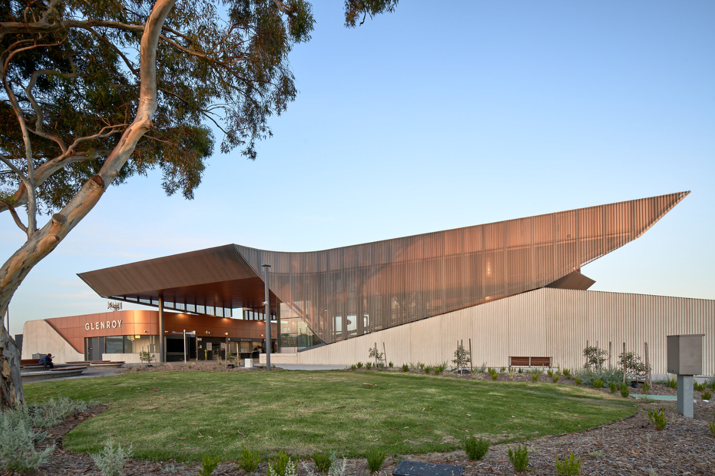
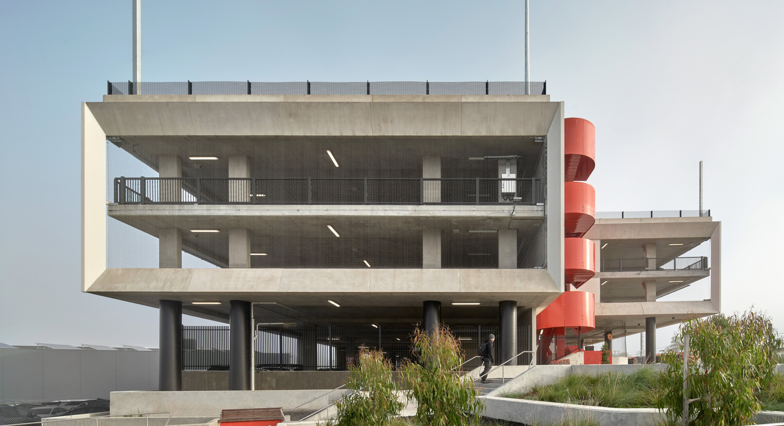
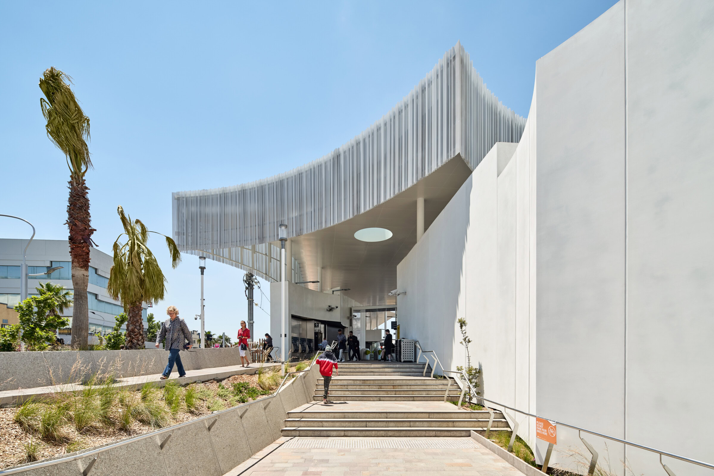
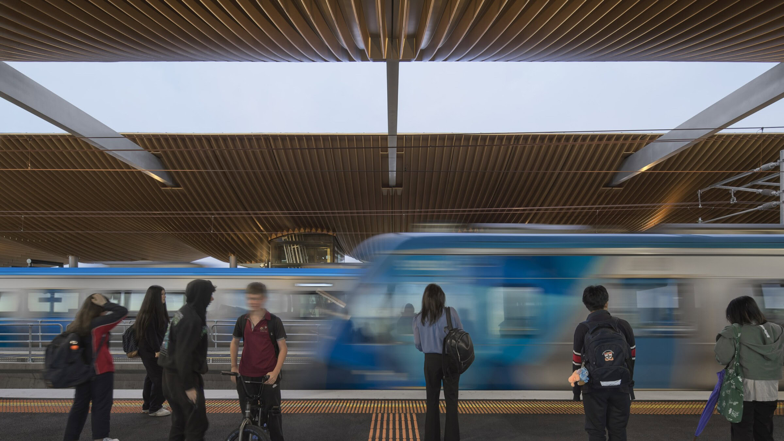
Pakenham Station Melbourne rail architecture with bronze roof, elevated platforms, and transparent civic gateway design

Pakenham Station

A striking gateway station in Melbourne’s southeast, Pakenham’s bronze metallic roof and gently undulating form define this bold civic landmark and key transport hub.

Location: Pakenham, Victoria || Bunurong/Boon Wurrung and Wurundjeri Country (Kulin Nation)
Status: Completed 2024
Photography: Peter Clarke

Project Team
Level Crossings Removal Project (LXRP)
North Western Program Alliance (NWPA)
John Holland Group (JHG): Principal Contractor
Kellogg Brown & Root (KBR): Principal Designer
Metro Trains Melbourne (MTM): Network Operator
Tract Consultants: Landscape Architects
GTA: Traffic
CSR Lead: Arcadi
Douglas Partners: Geotechnical
Middleton Group: Electrical Engineer
RSA: Road Safety Audit
Advisian: Signaling
Integrated Rail: Signaling

Awards
MELBOURNE Design Awards, Silver, Architecture – Public and Institutional 2025

Media
Australian Design Review | July 2024 | Pakenham streamlines innovation with newly-opened station.
Architecture, Au | Oct 2021 | Two new station designs unveiled in Melbourne
Level Crossings YouTube | Nov 2021 | Pakenham and Pakenham East – New Design Announcement

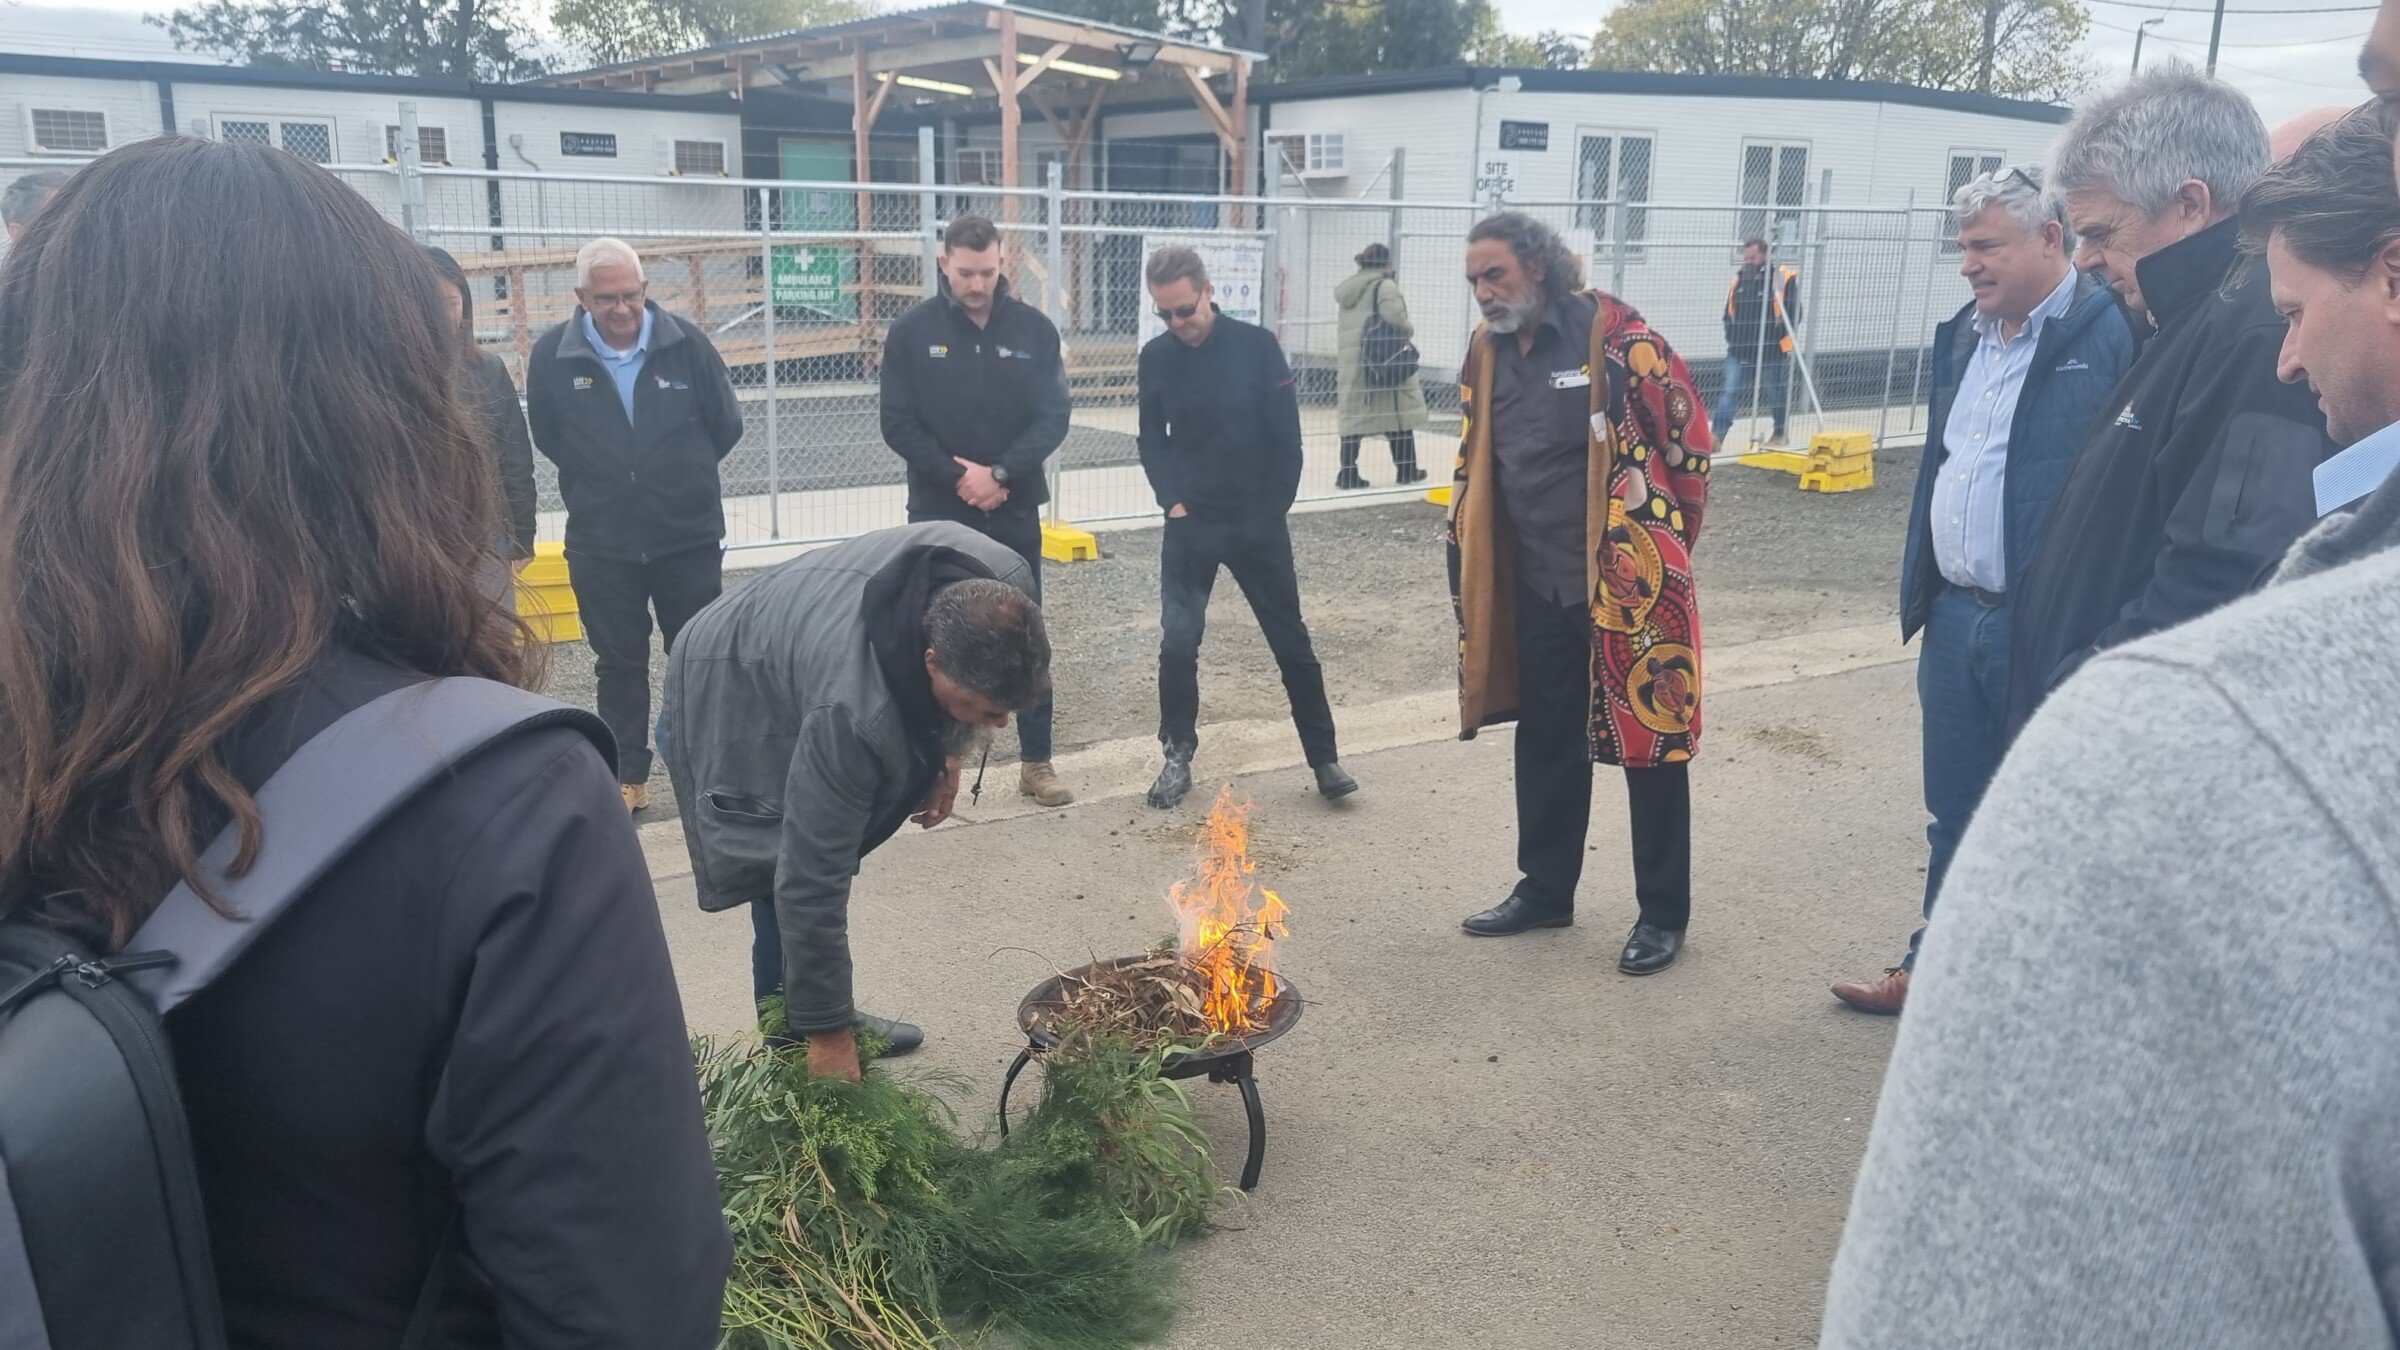
We are proud to acknowledge the Bunurong people of the Kulin Nation, the Traditional Custodians of the Country in which Pakenham and East Pakenham Station are located. We recognise their continuing connection to land, waters and culture.

Pakenham Station redefines Melbourne rail architecture with a bold new station typology. Designed as a transparent, elevated structure framed by a sculptural station typology, the station enhances visibility, safety and connectivity. As a key multi-modal transport hub and civic gateway, it connects the town centre to new open space, removes three level crossings, and offers curated views to Gippsland and the city. The design celebrates movement, identity and place within Victoria’s southeast growth corridor.
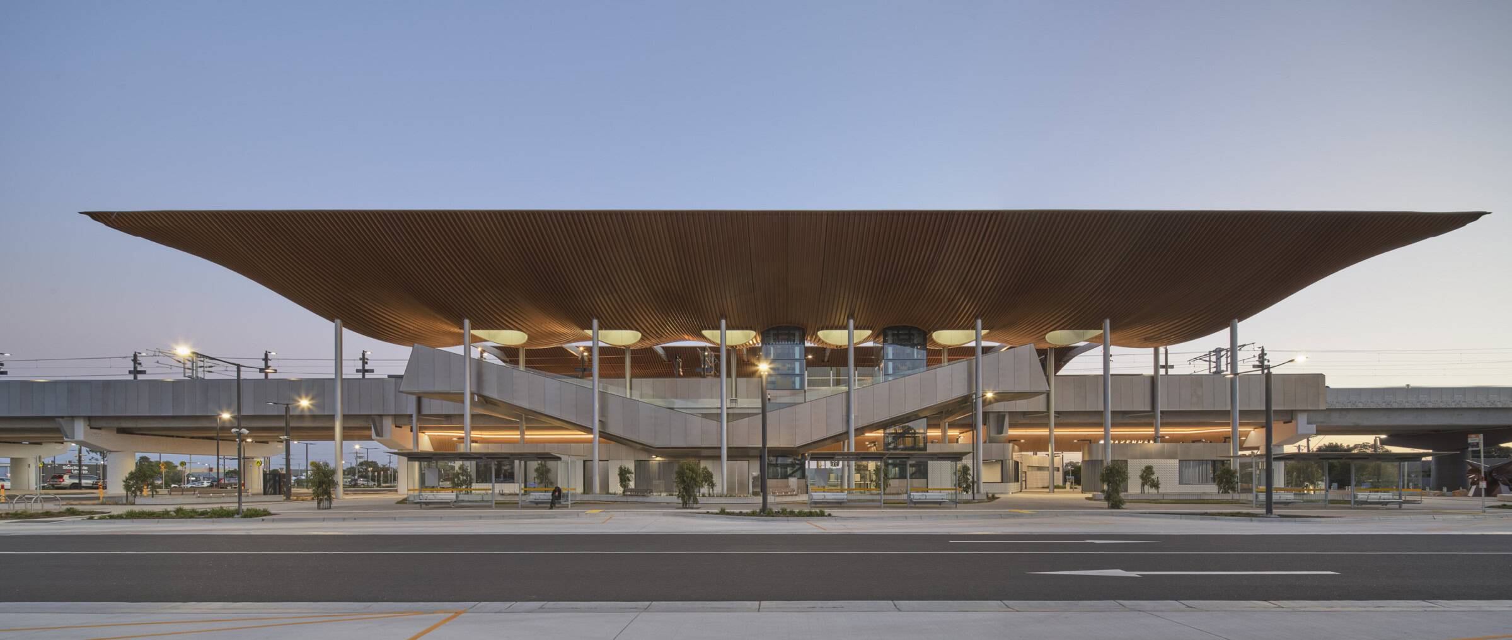
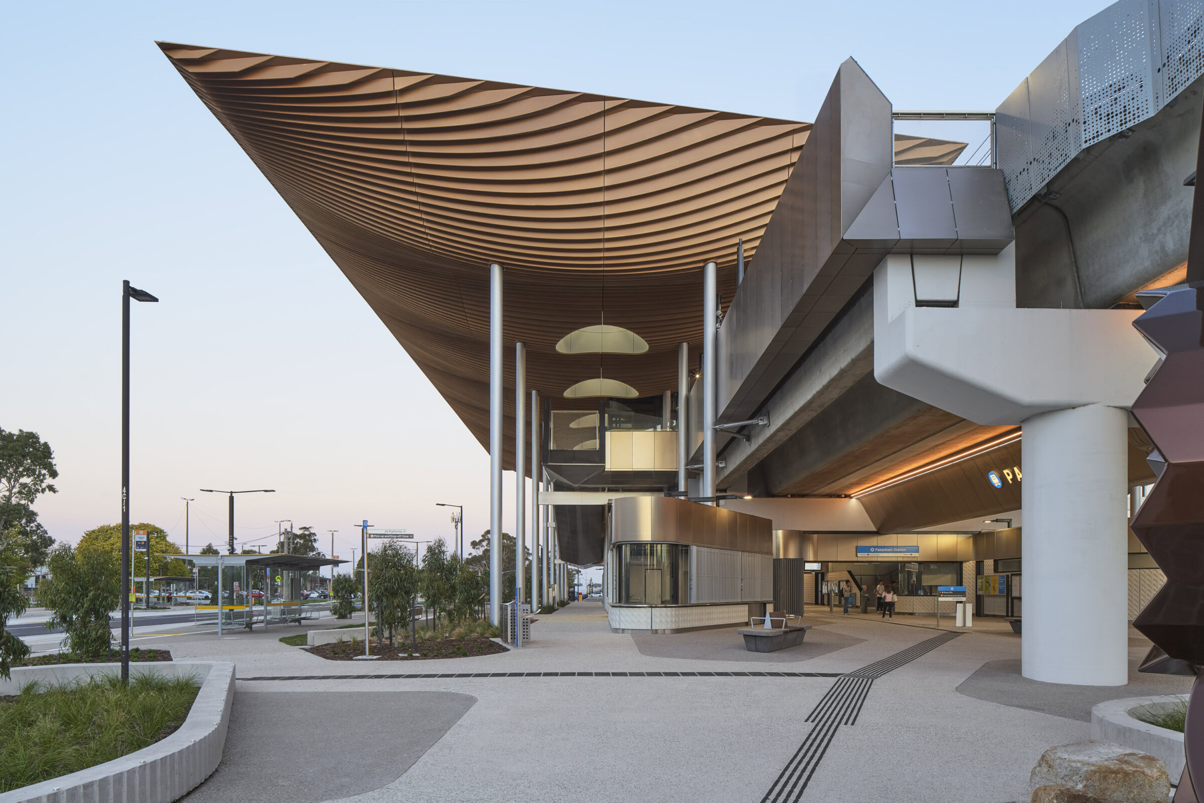
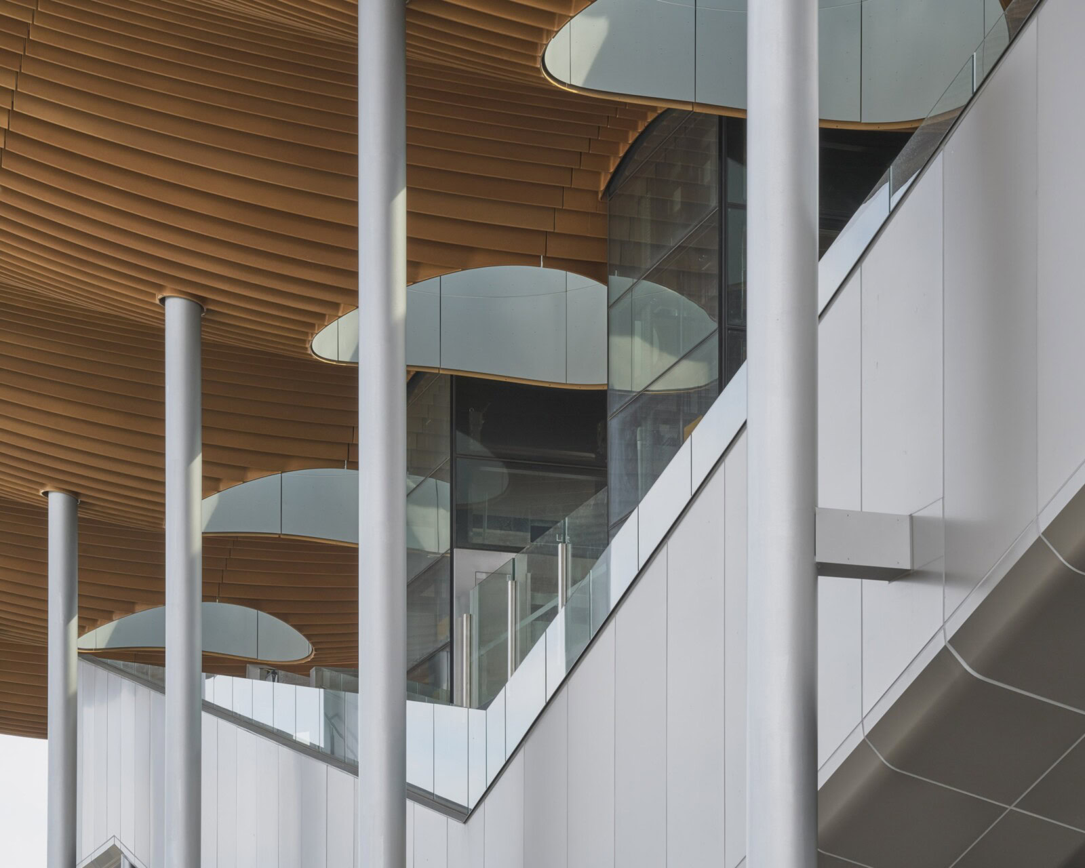
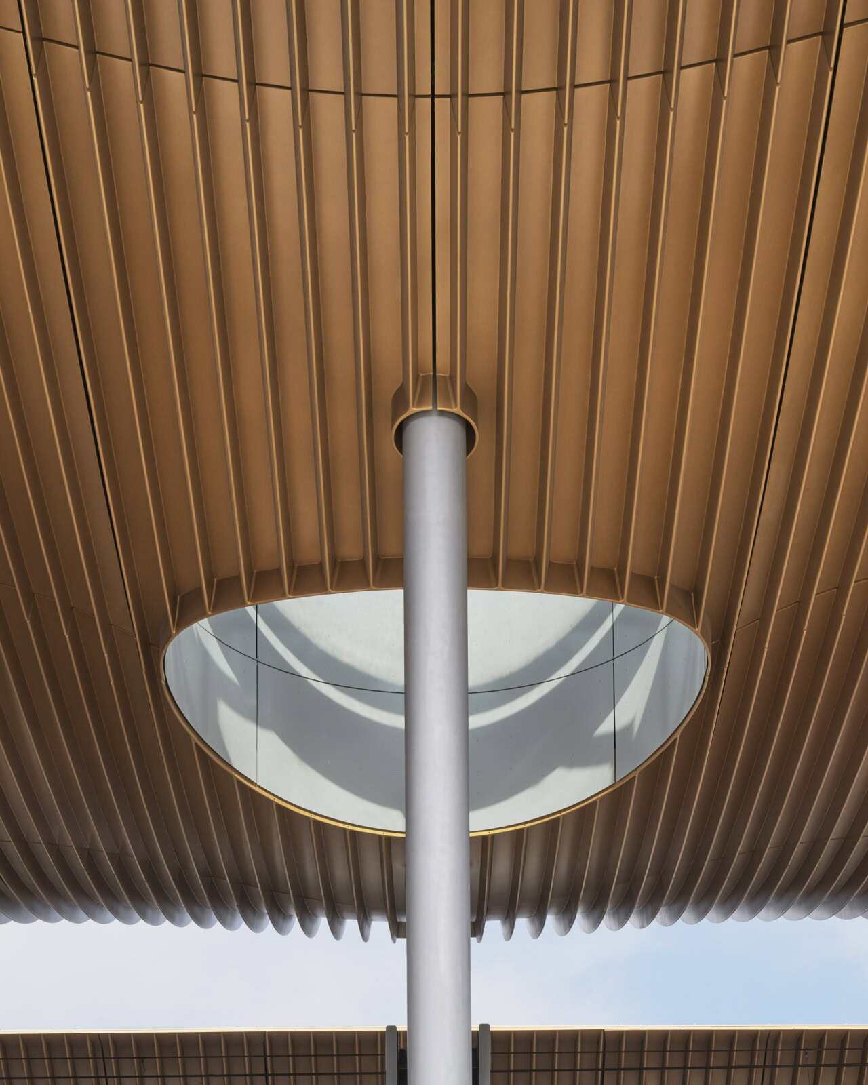
Pakenham Station Melbourne rail architecture showing bronze soffit, colonnade, and transparent station entry
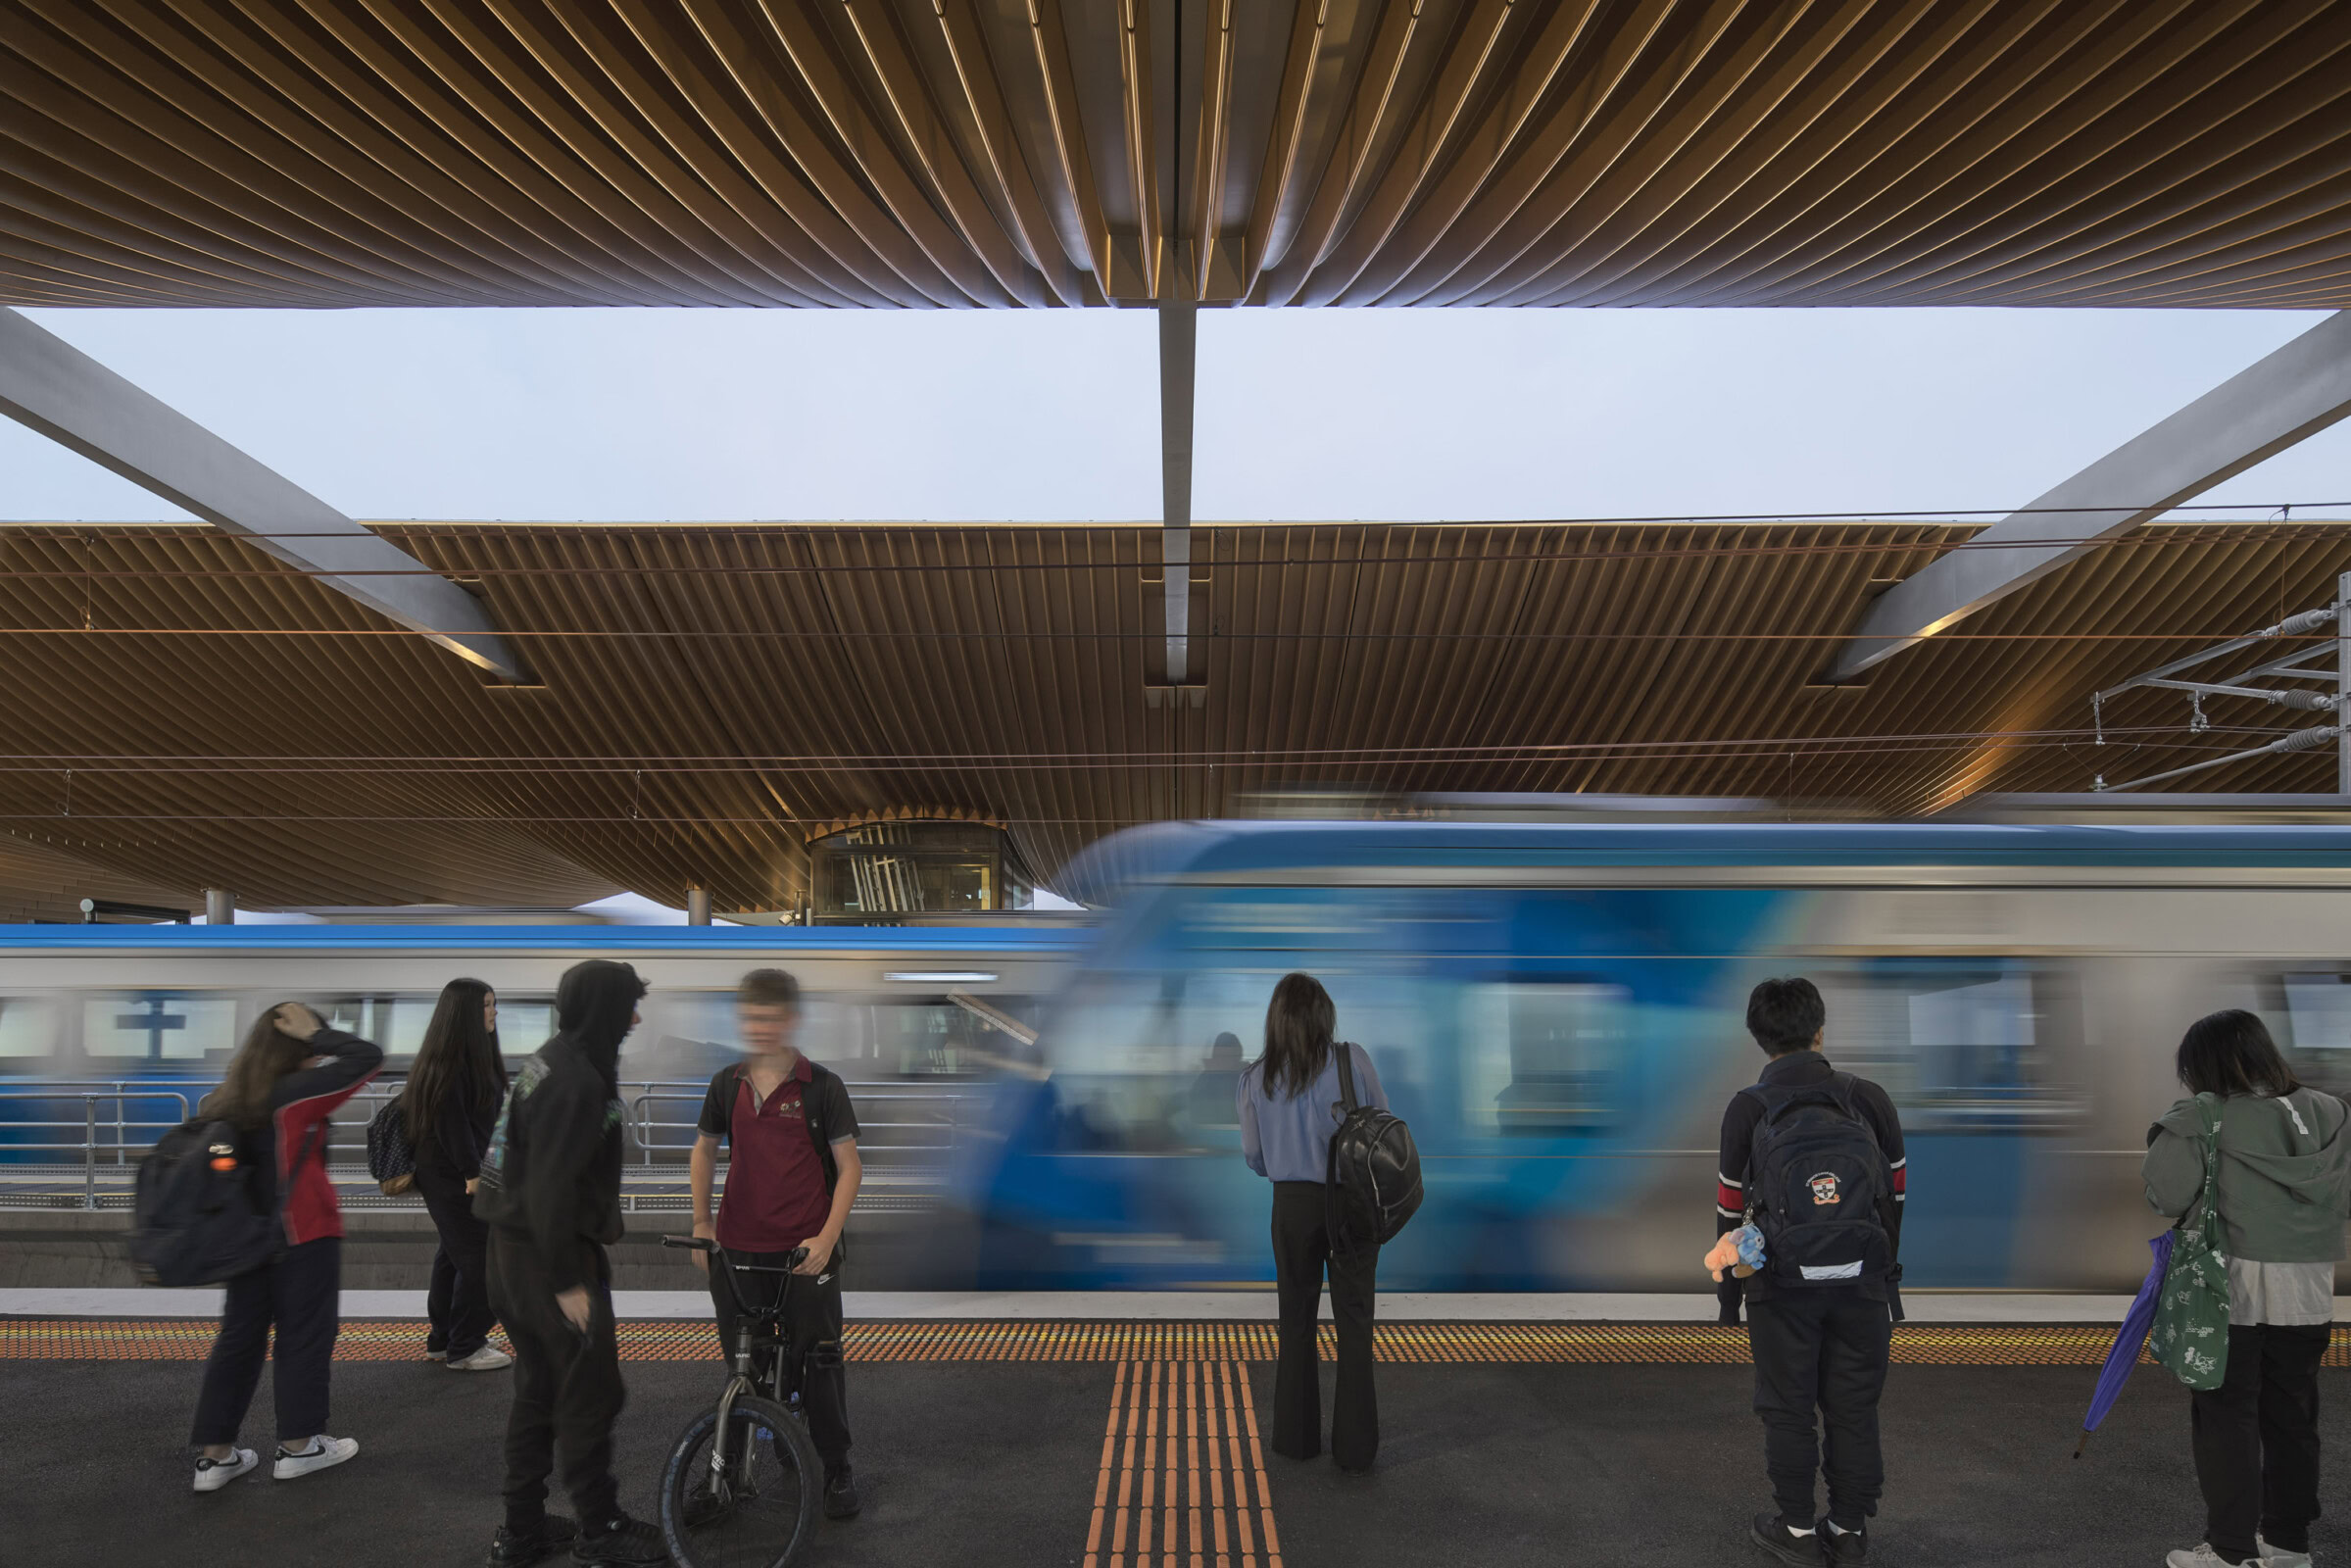
Pakenham Station Melbourne rail architecture with elevated platform, bronze soffit, and commuters waiting as train passes
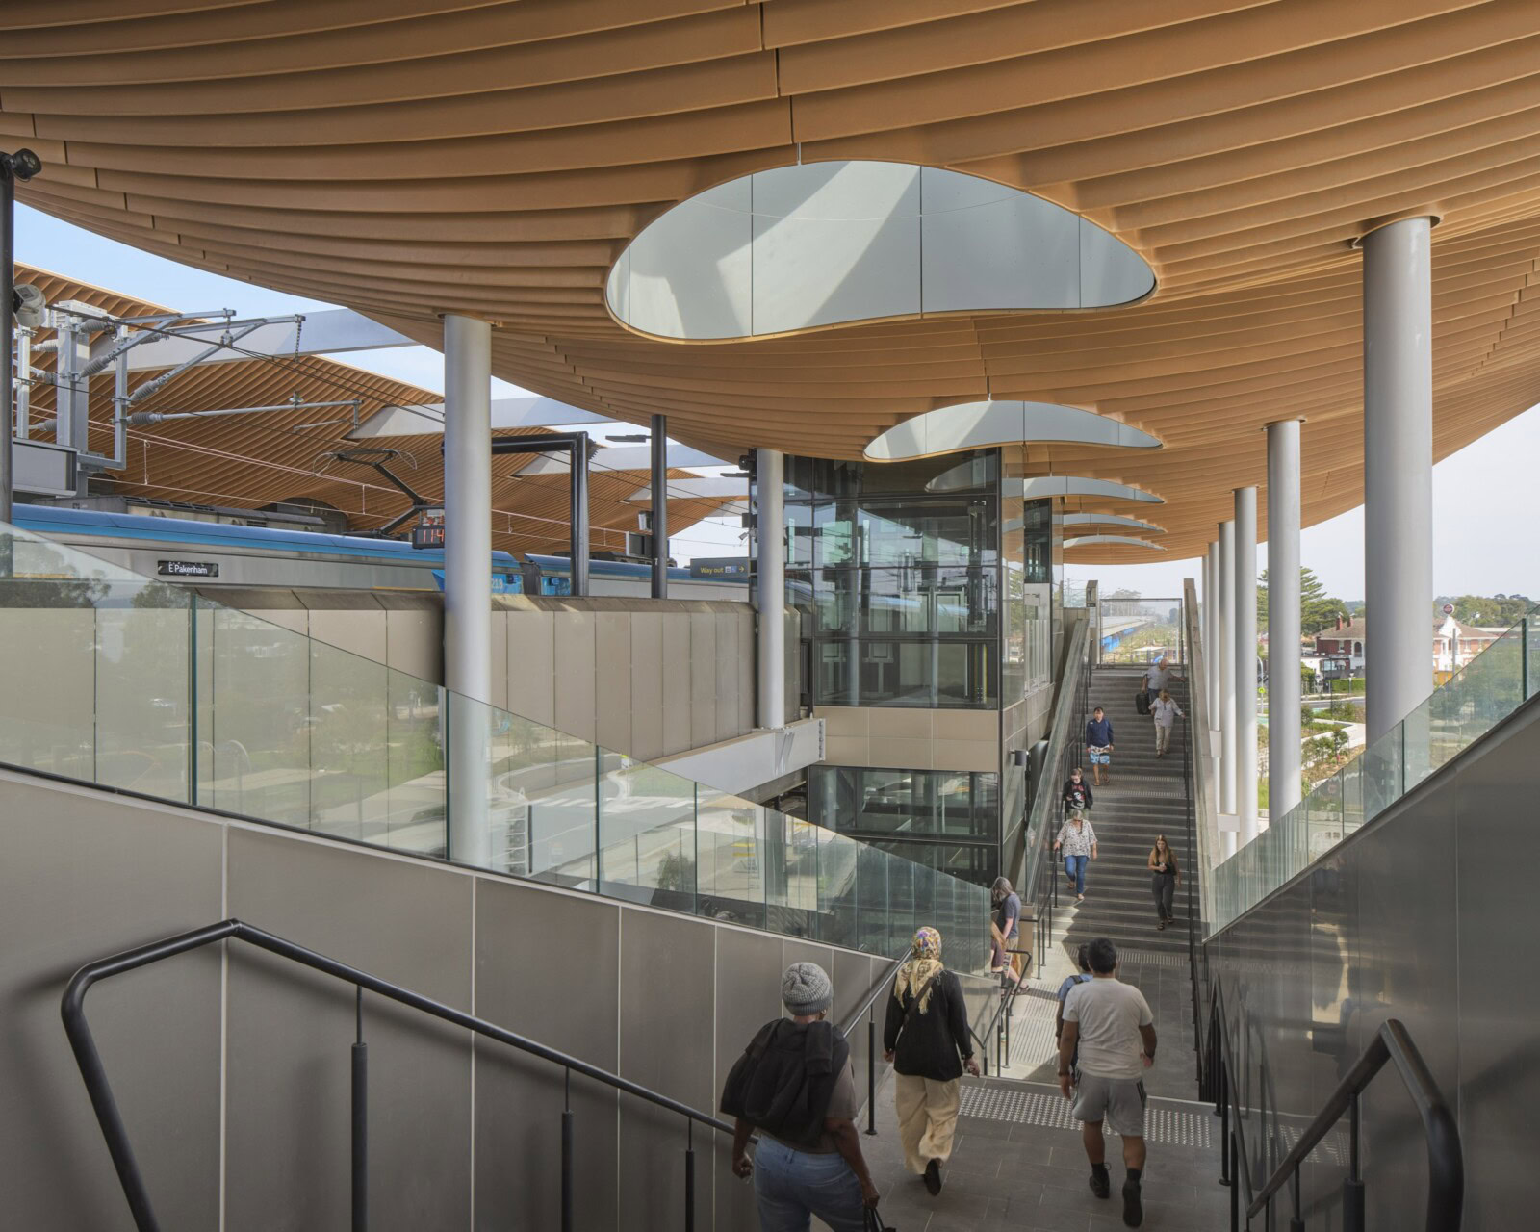
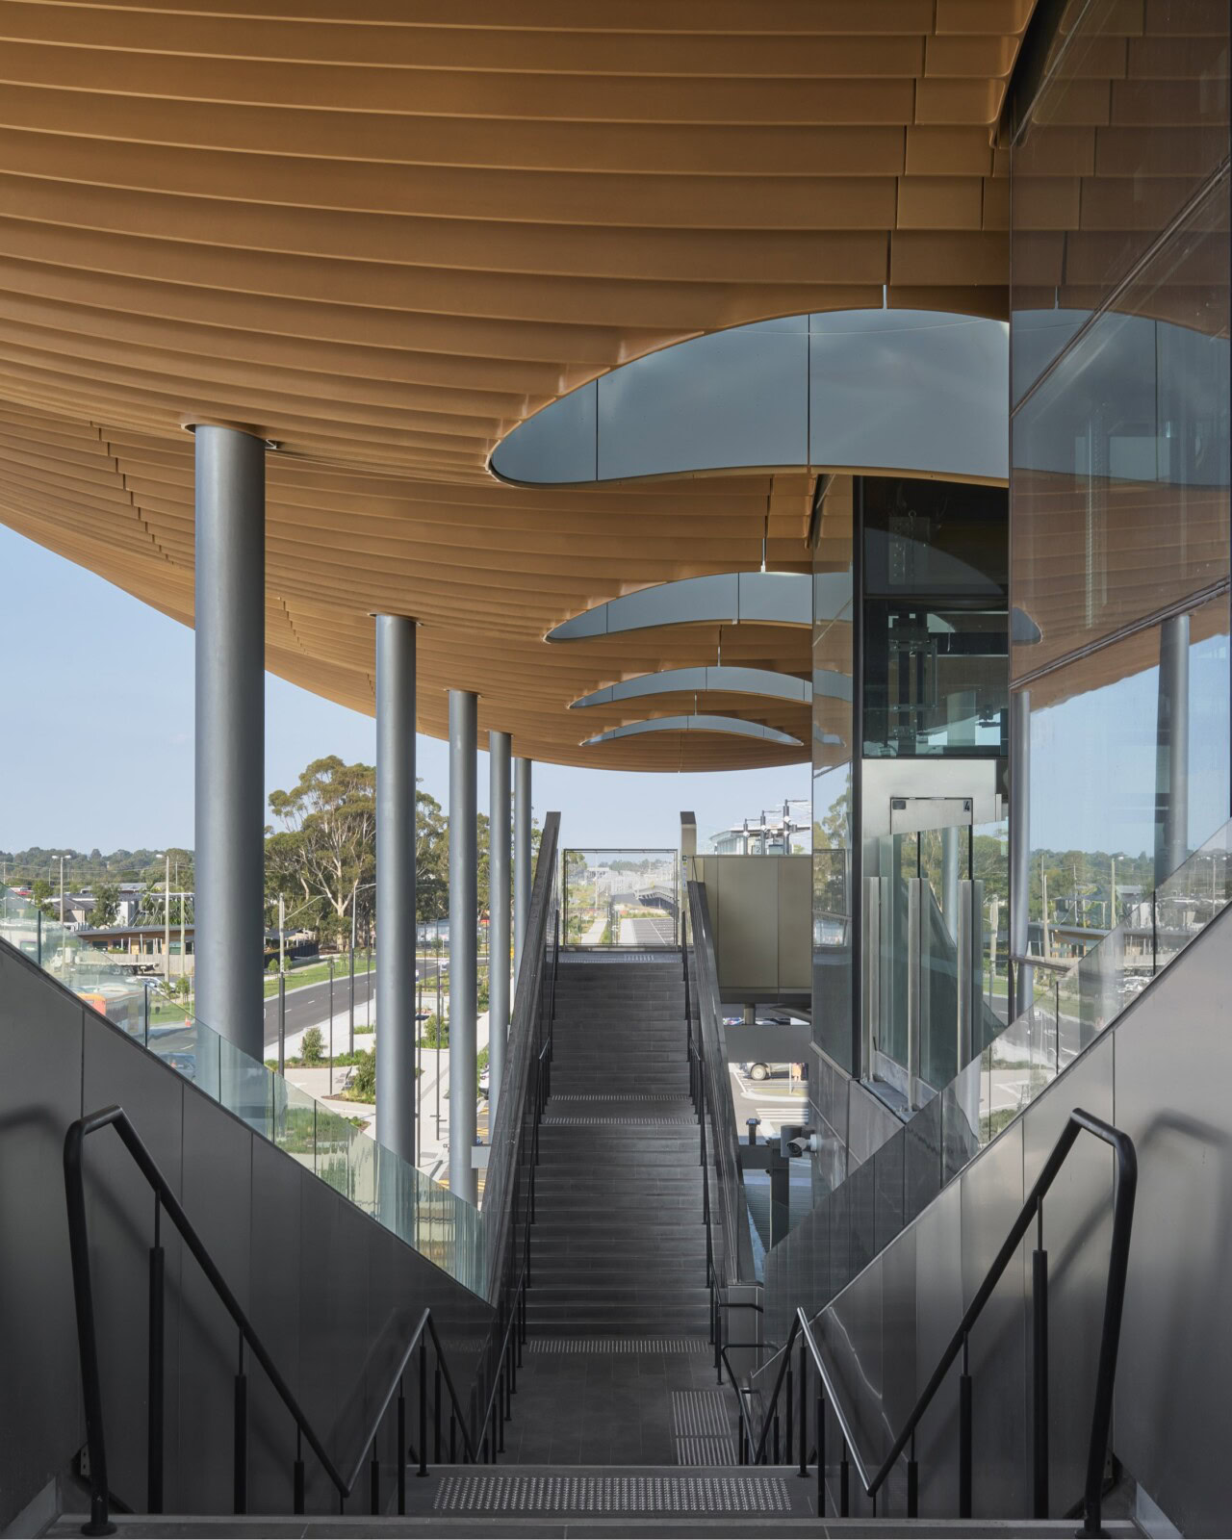
Pakenham Station Melbourne rail architecture with sculptural bronze soffit, elevated stairs and formal civic colonnade
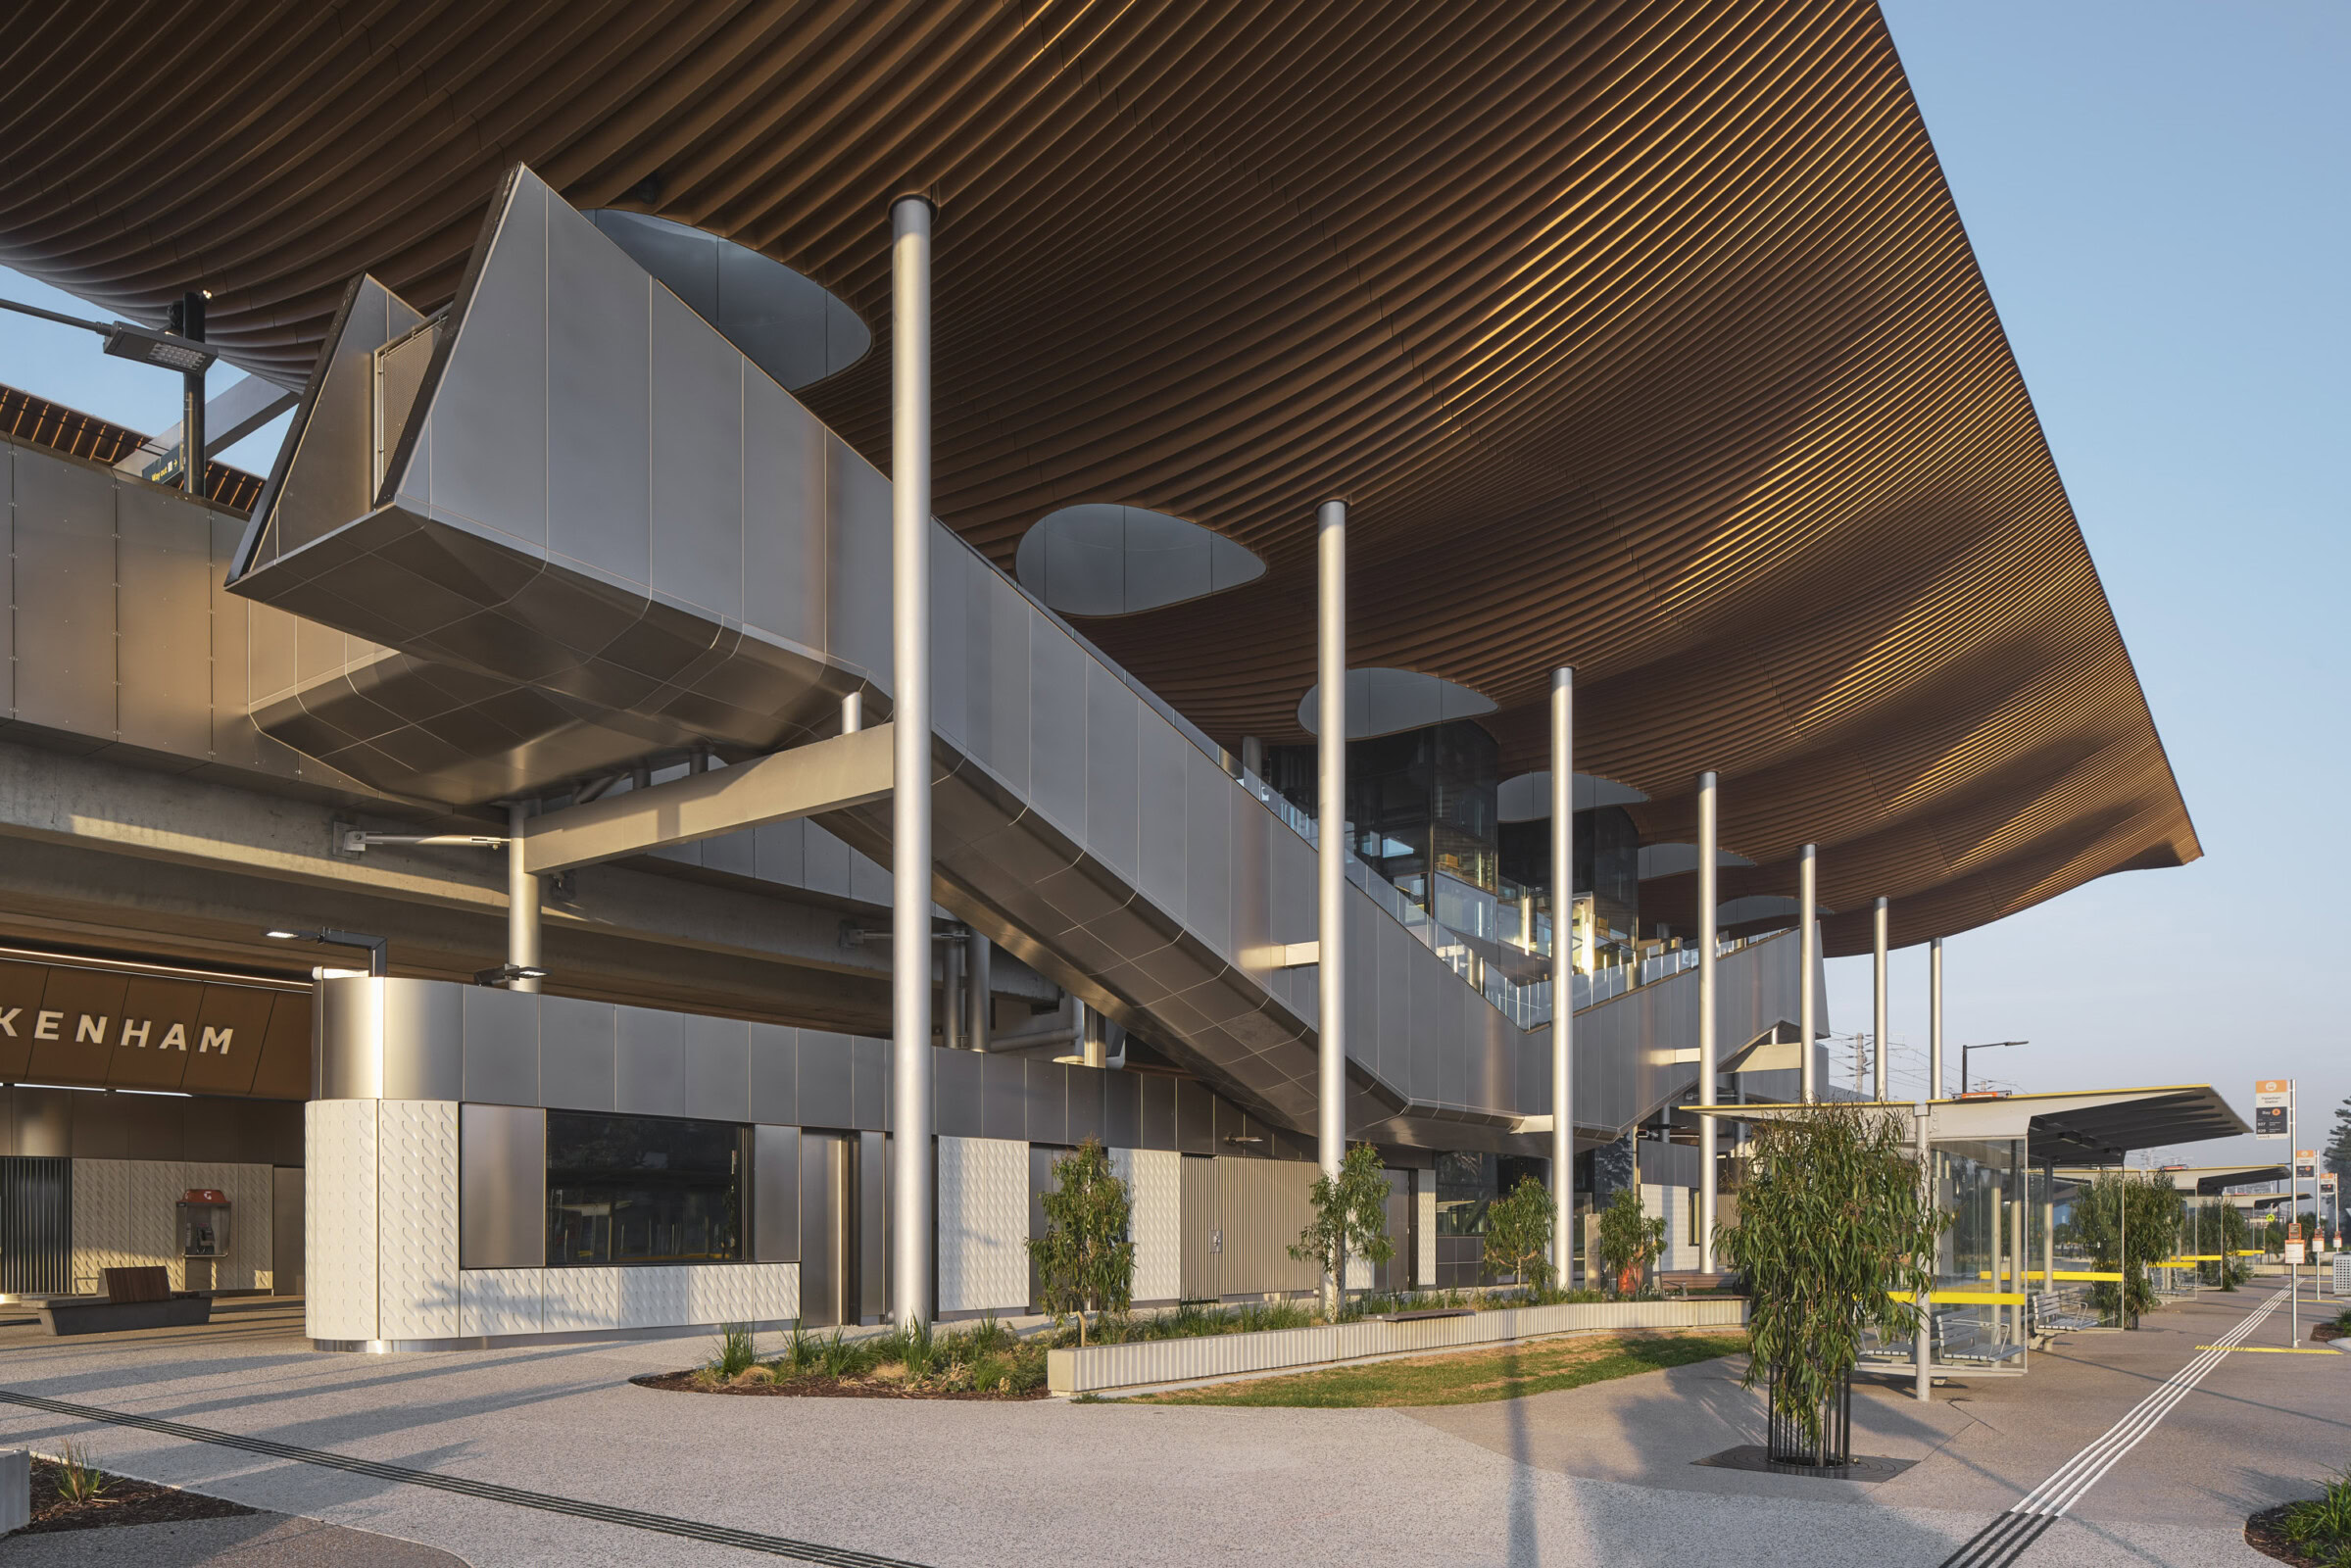
Pakenham Station Melbourne rail architecture with full-span bronze roof and elevated transparent structure under clear blue sky
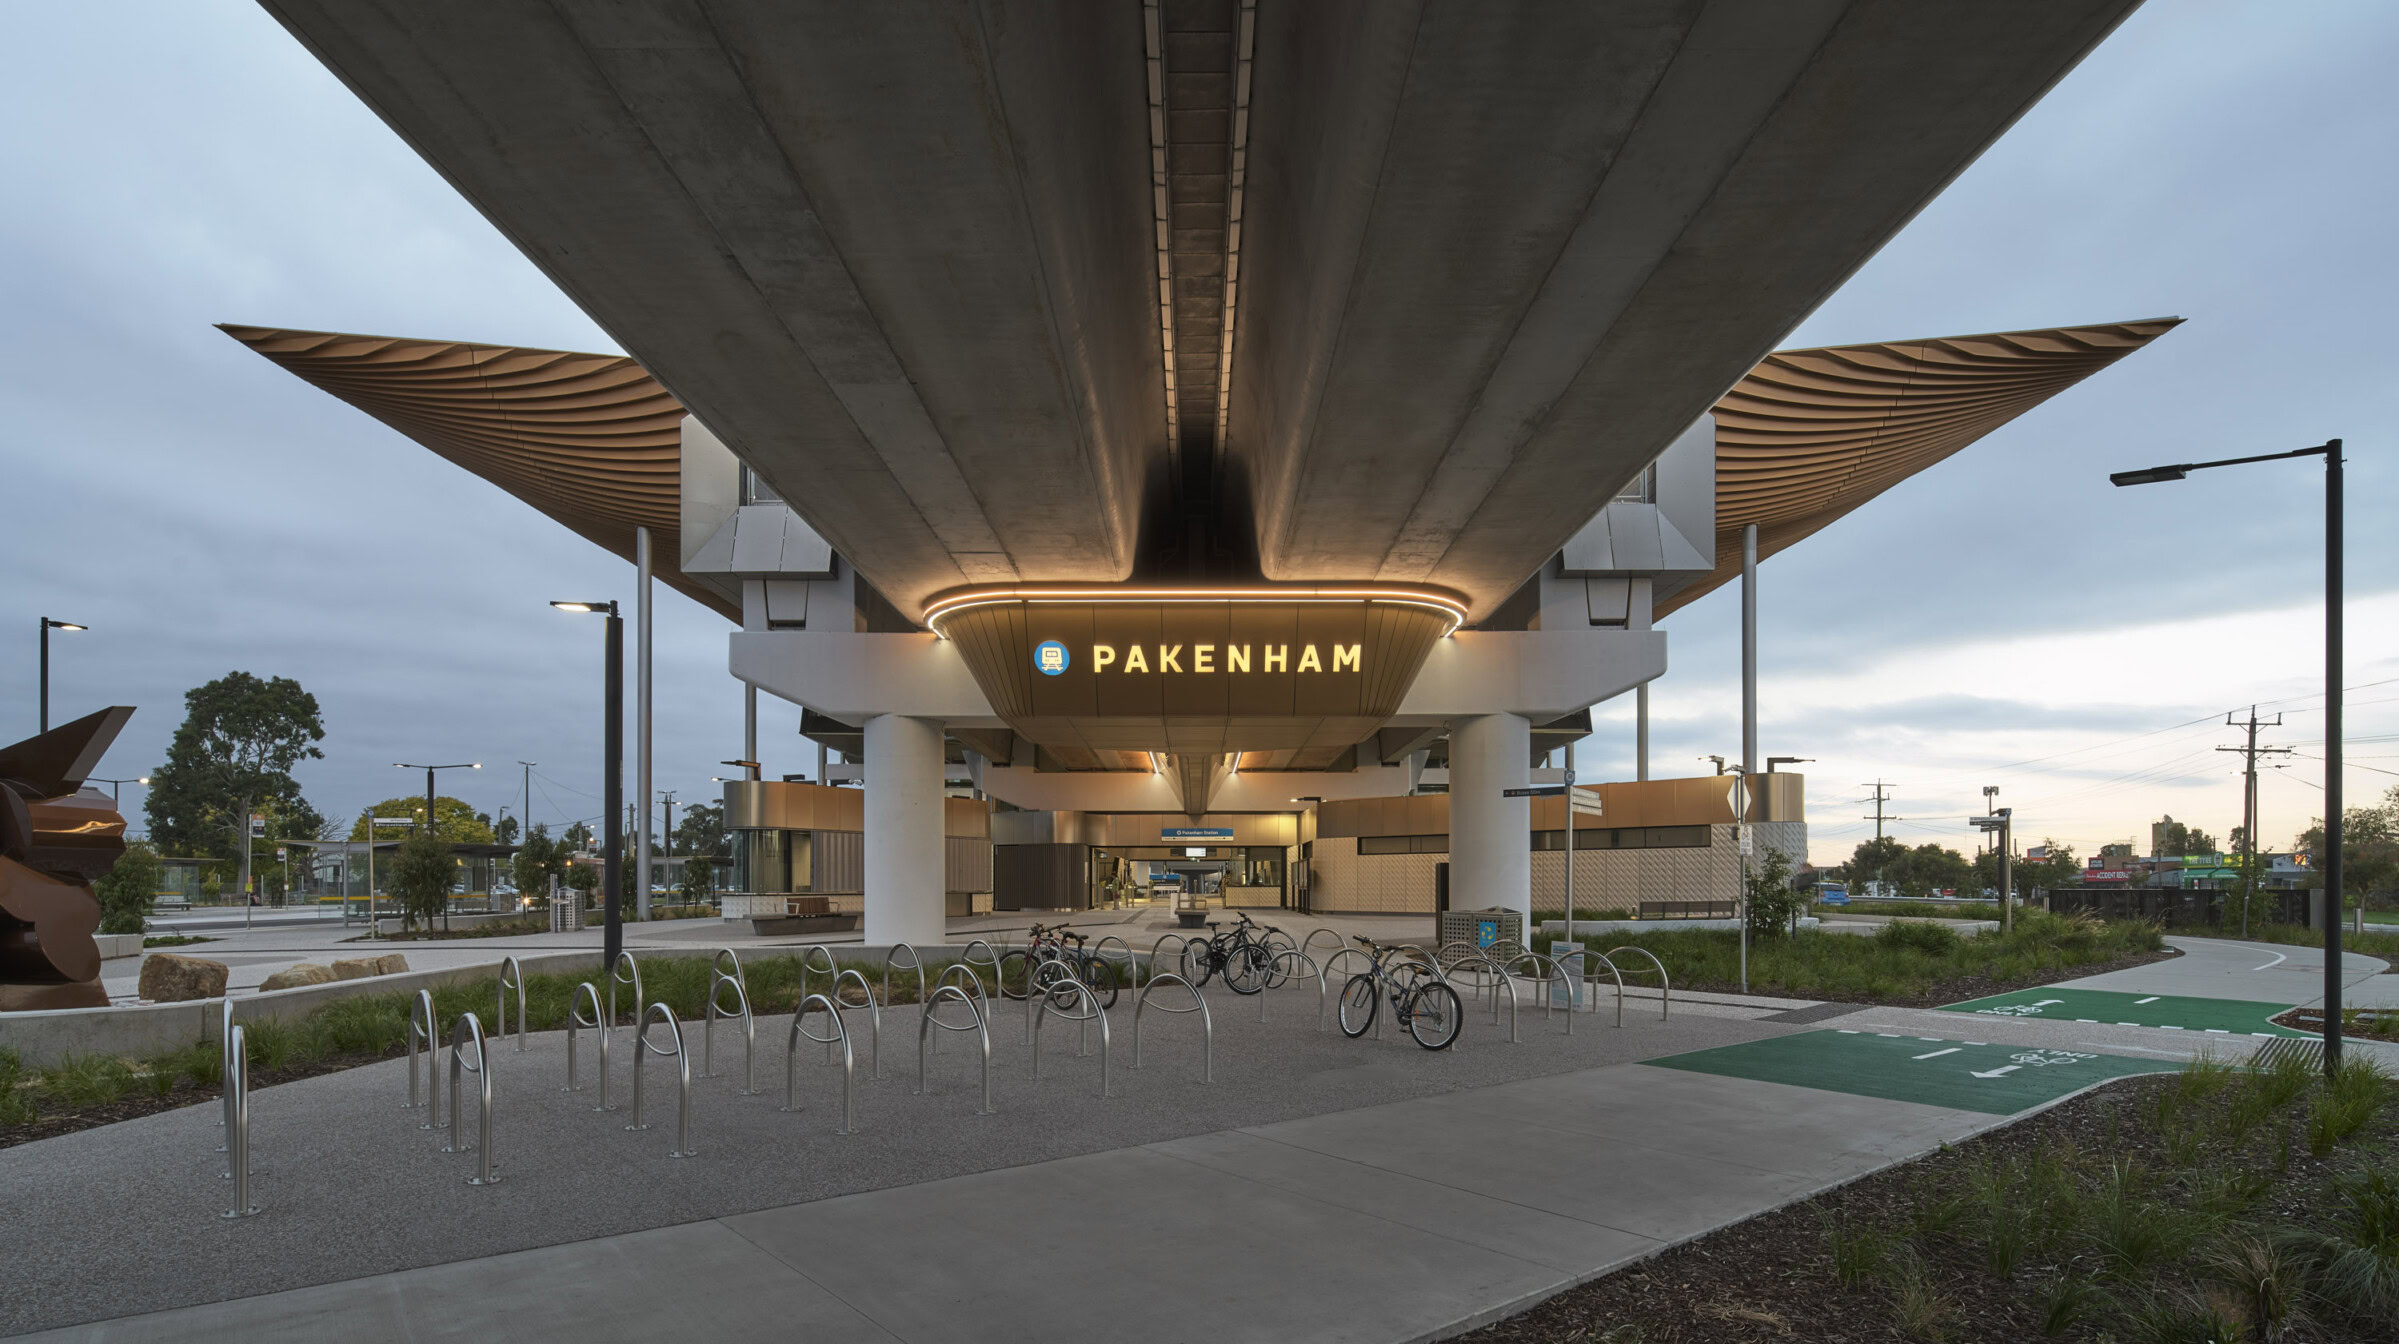
Pakenham Station Melbourne rail architecture viewed from below, showing elevated structure, station signage, and bike path access
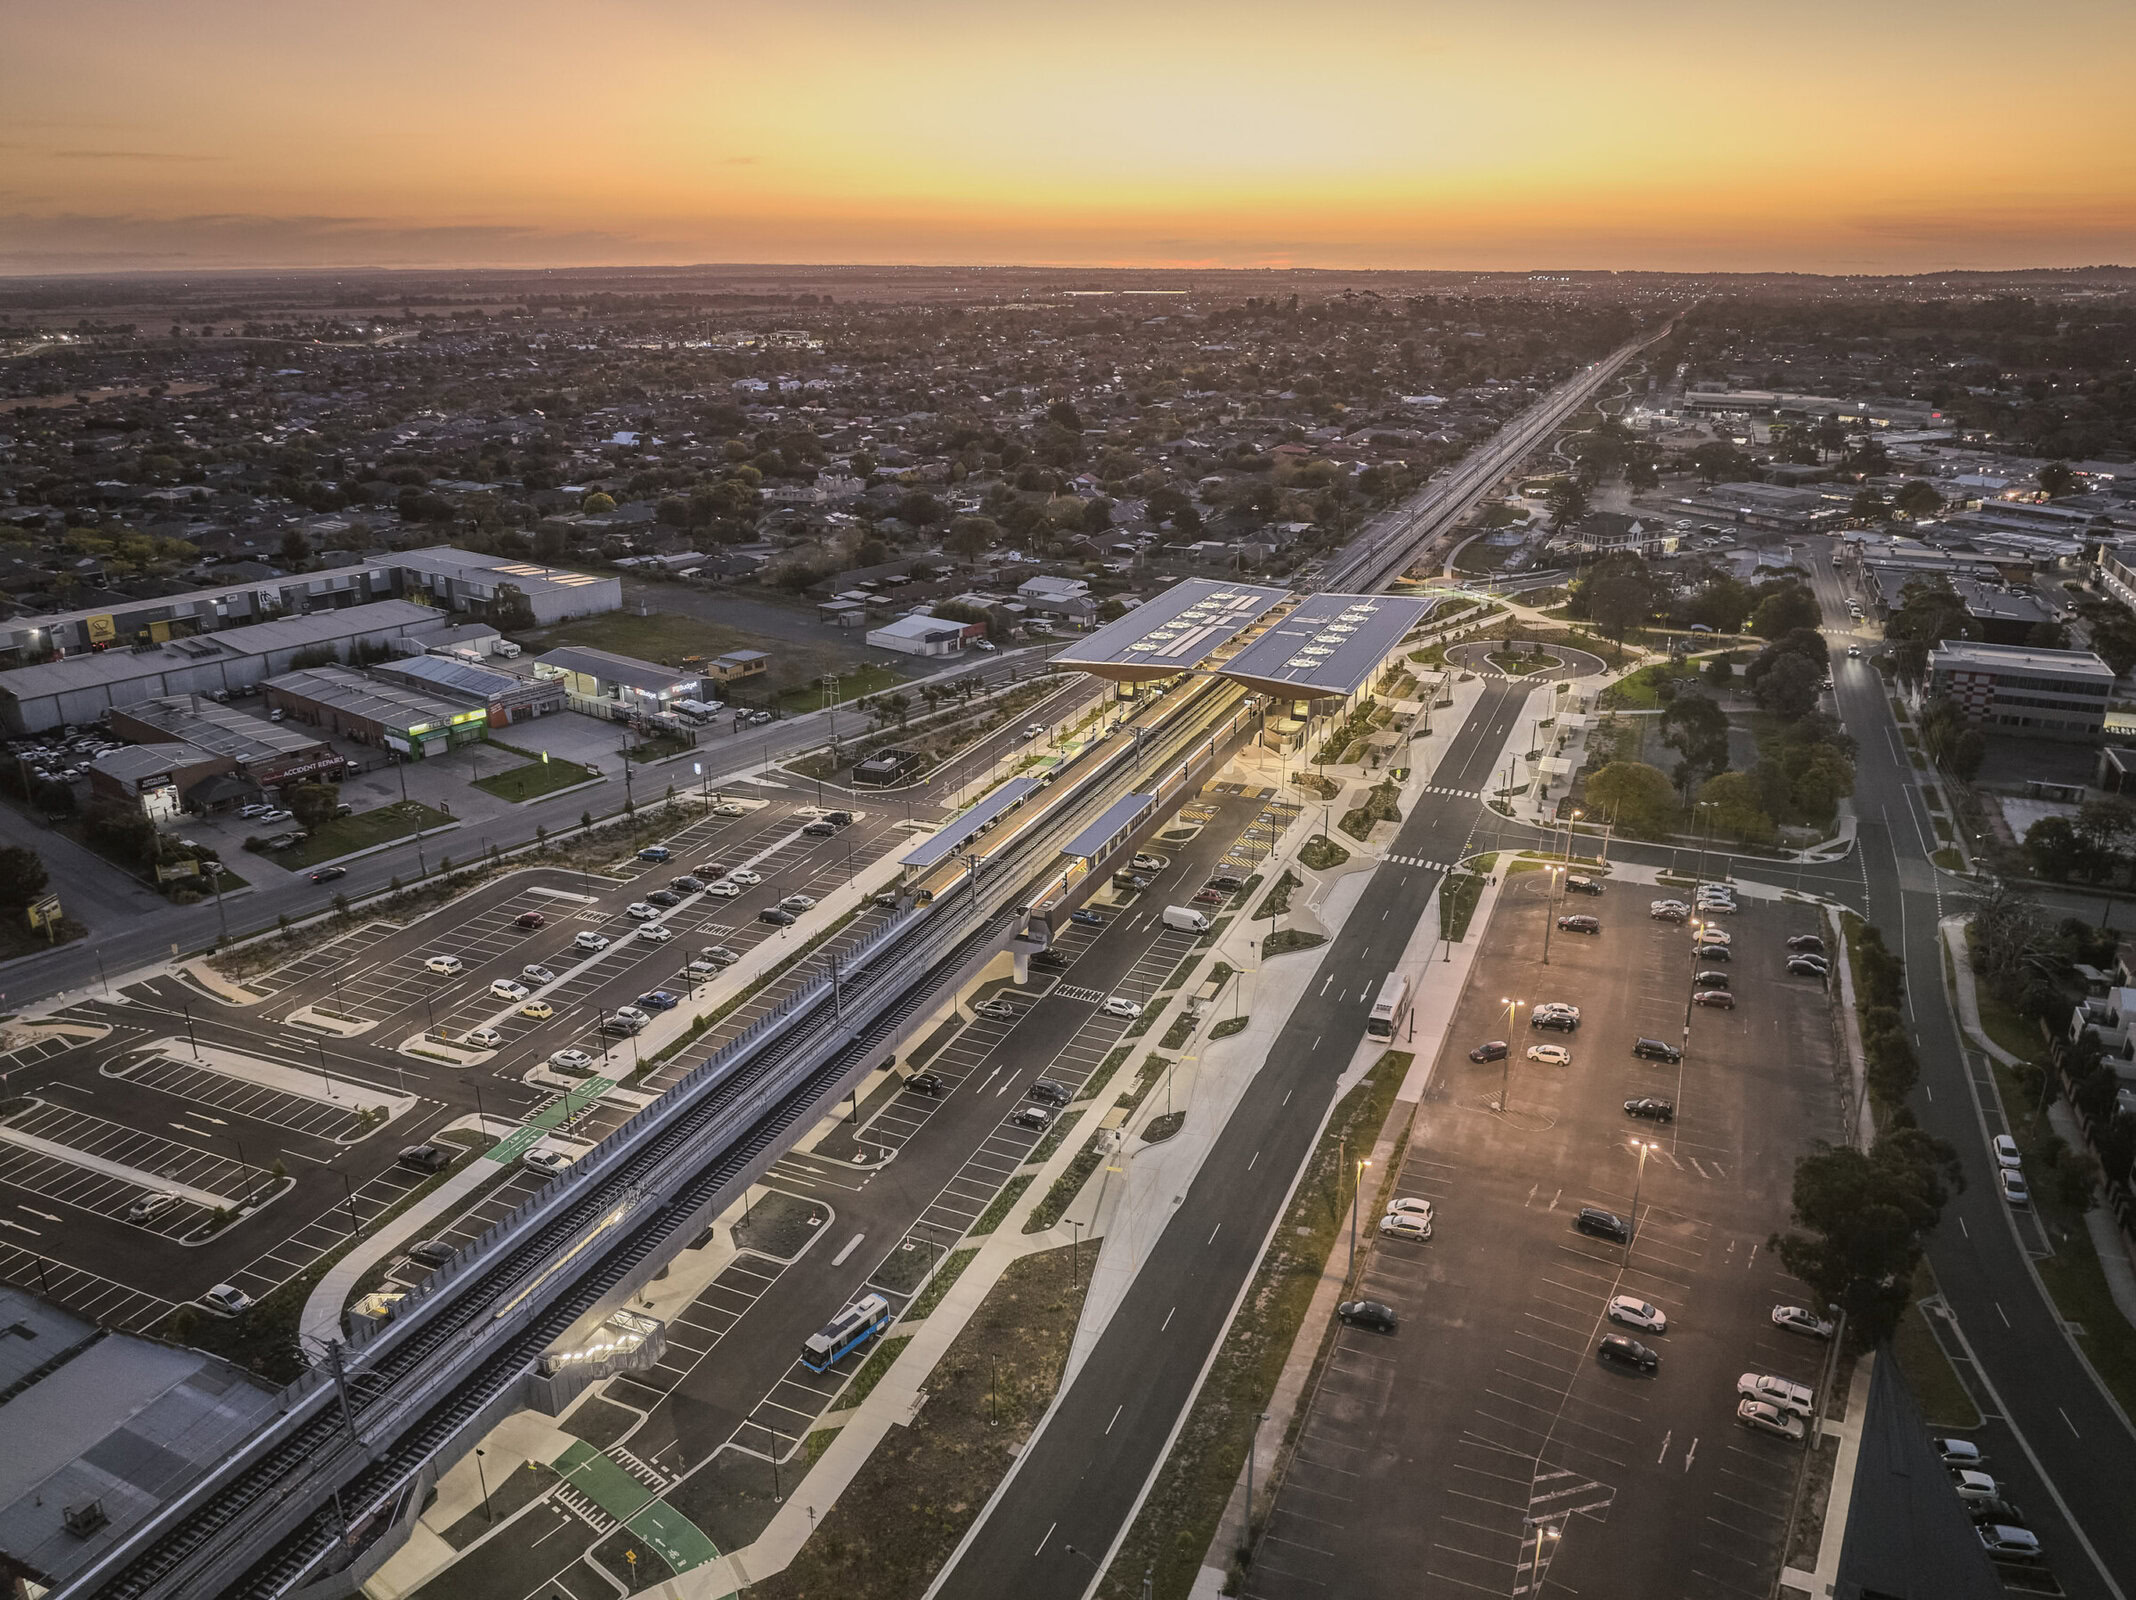
Aerial view of Pakenham Station Melbourne rail architecture at sunset, showing elevated structure, car parks, and surrounding urban context

Process