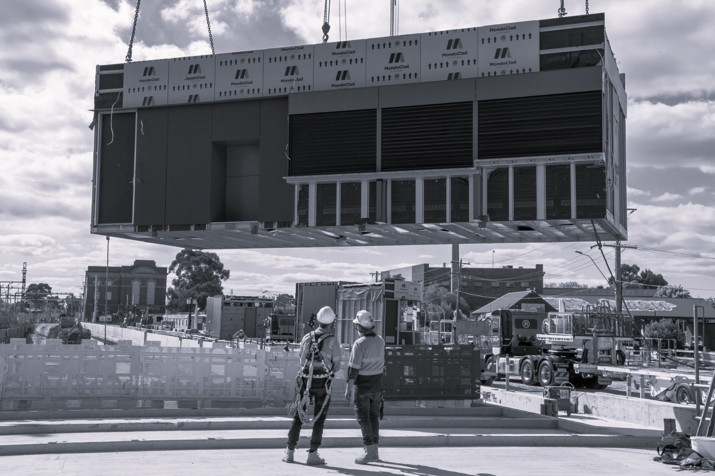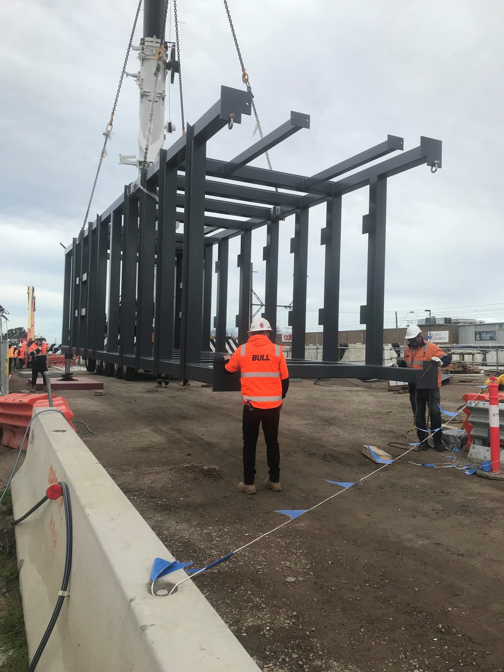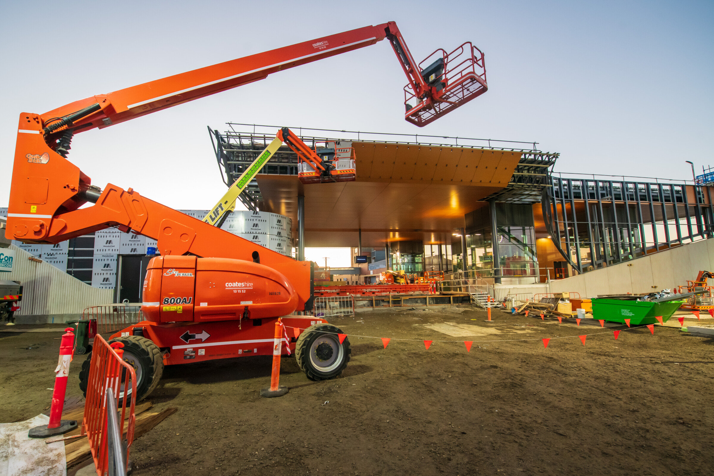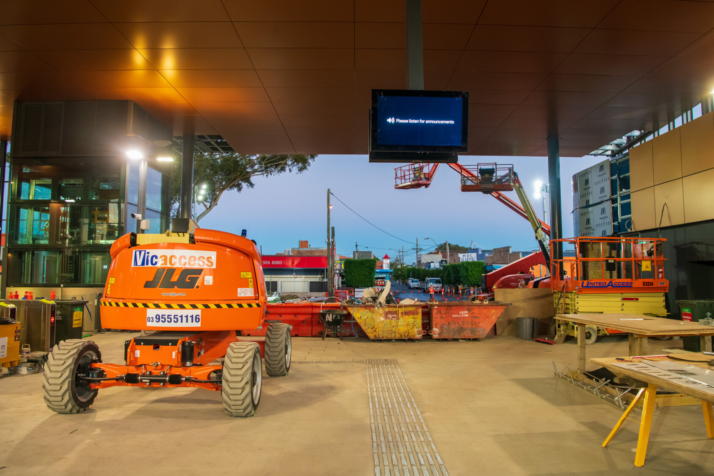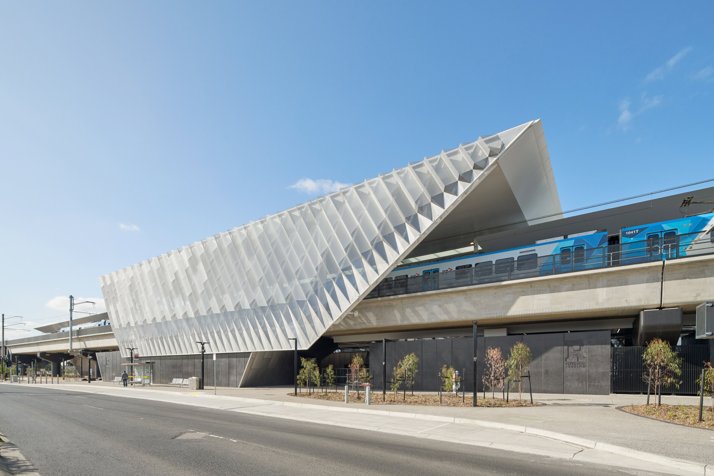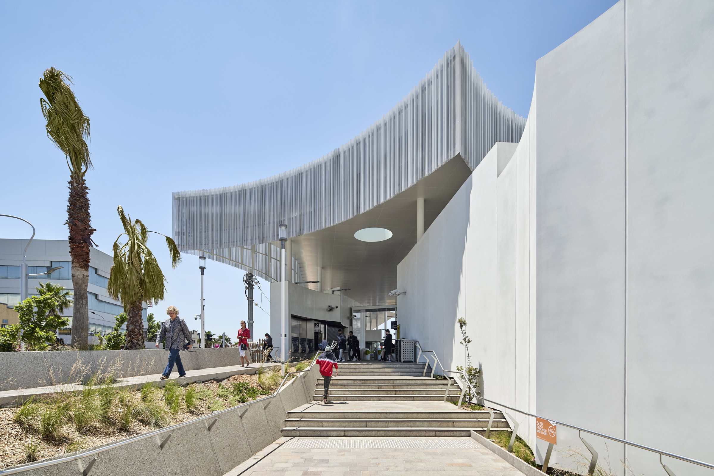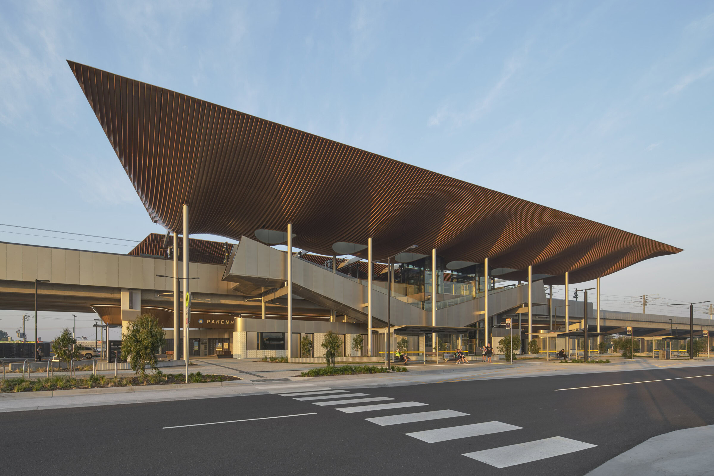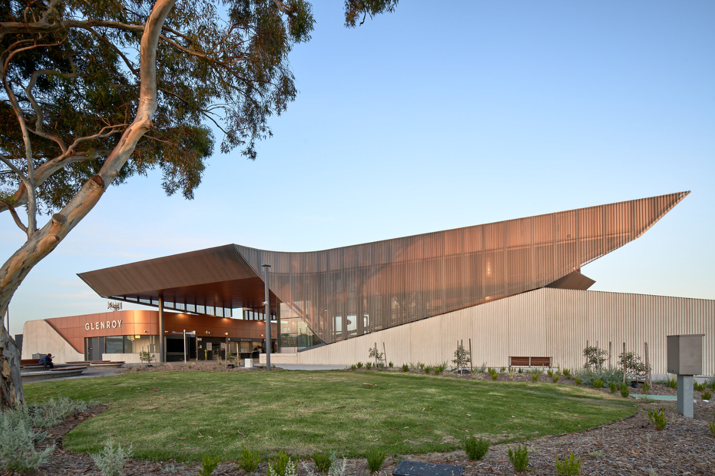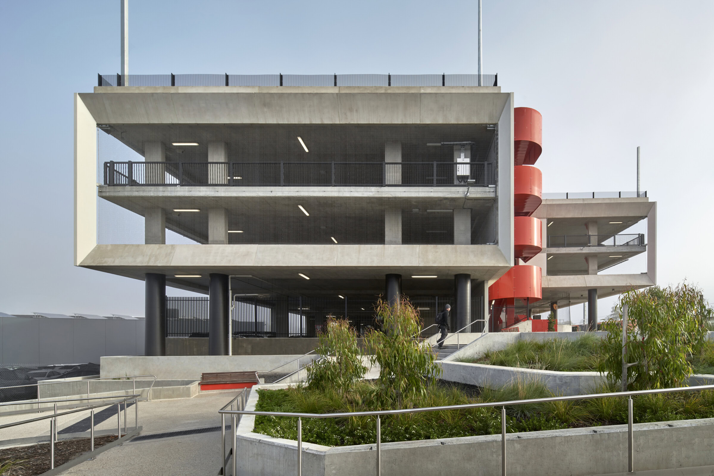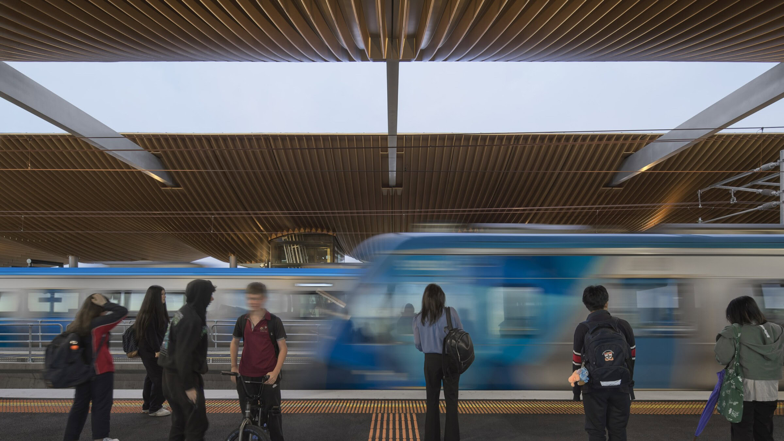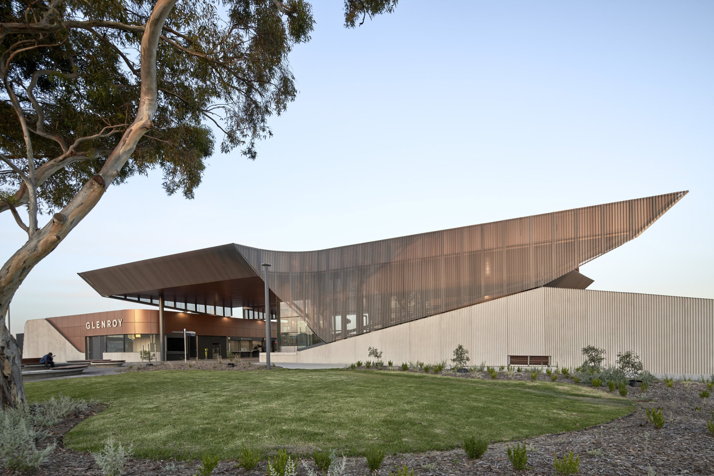
Exterior of Glenroy Station Melbourne rail architecture featuring angular roof and landscaped civic forecourt, part of Melbourne rail infrastructure upgrade by Genton

Glenroy Station

Defined by its sweeping roofline and civic presence, Glenroy Station blends urban landscape and transport infrastructure into a bold architectural statement for Melbourne’s rail network.
 

We are proud to acknowledge the Wurundjeri Woi-Wurrung people of the Kulin Nation, the Traditional Custodians of the Country in which Glenroy Station is located. We recognise their continuing connection to land, waters and culture.

Glenroy Station transforms the heart of Melbourne’s north-west with a new public plaza and premium rail infrastructure. Delivered as part of Victoria’s Level Crossing Removal Project, the design reconnects the suburb with safe pedestrian access across the rail corridor, linking retail and residential zones.

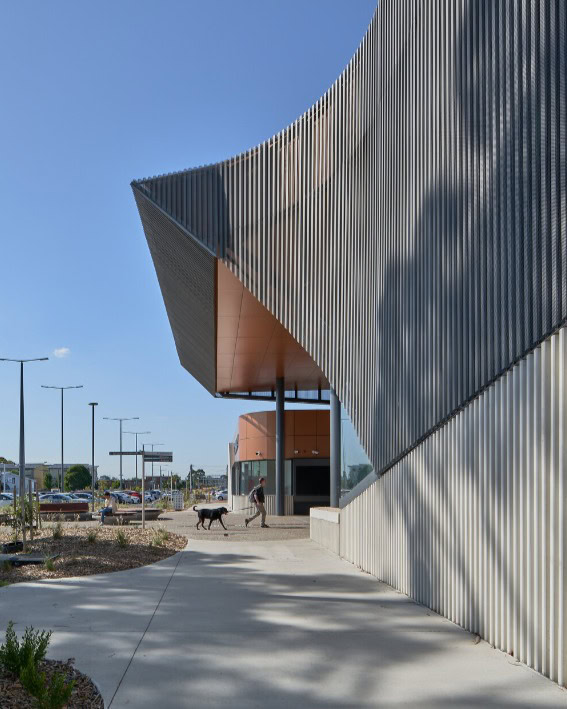
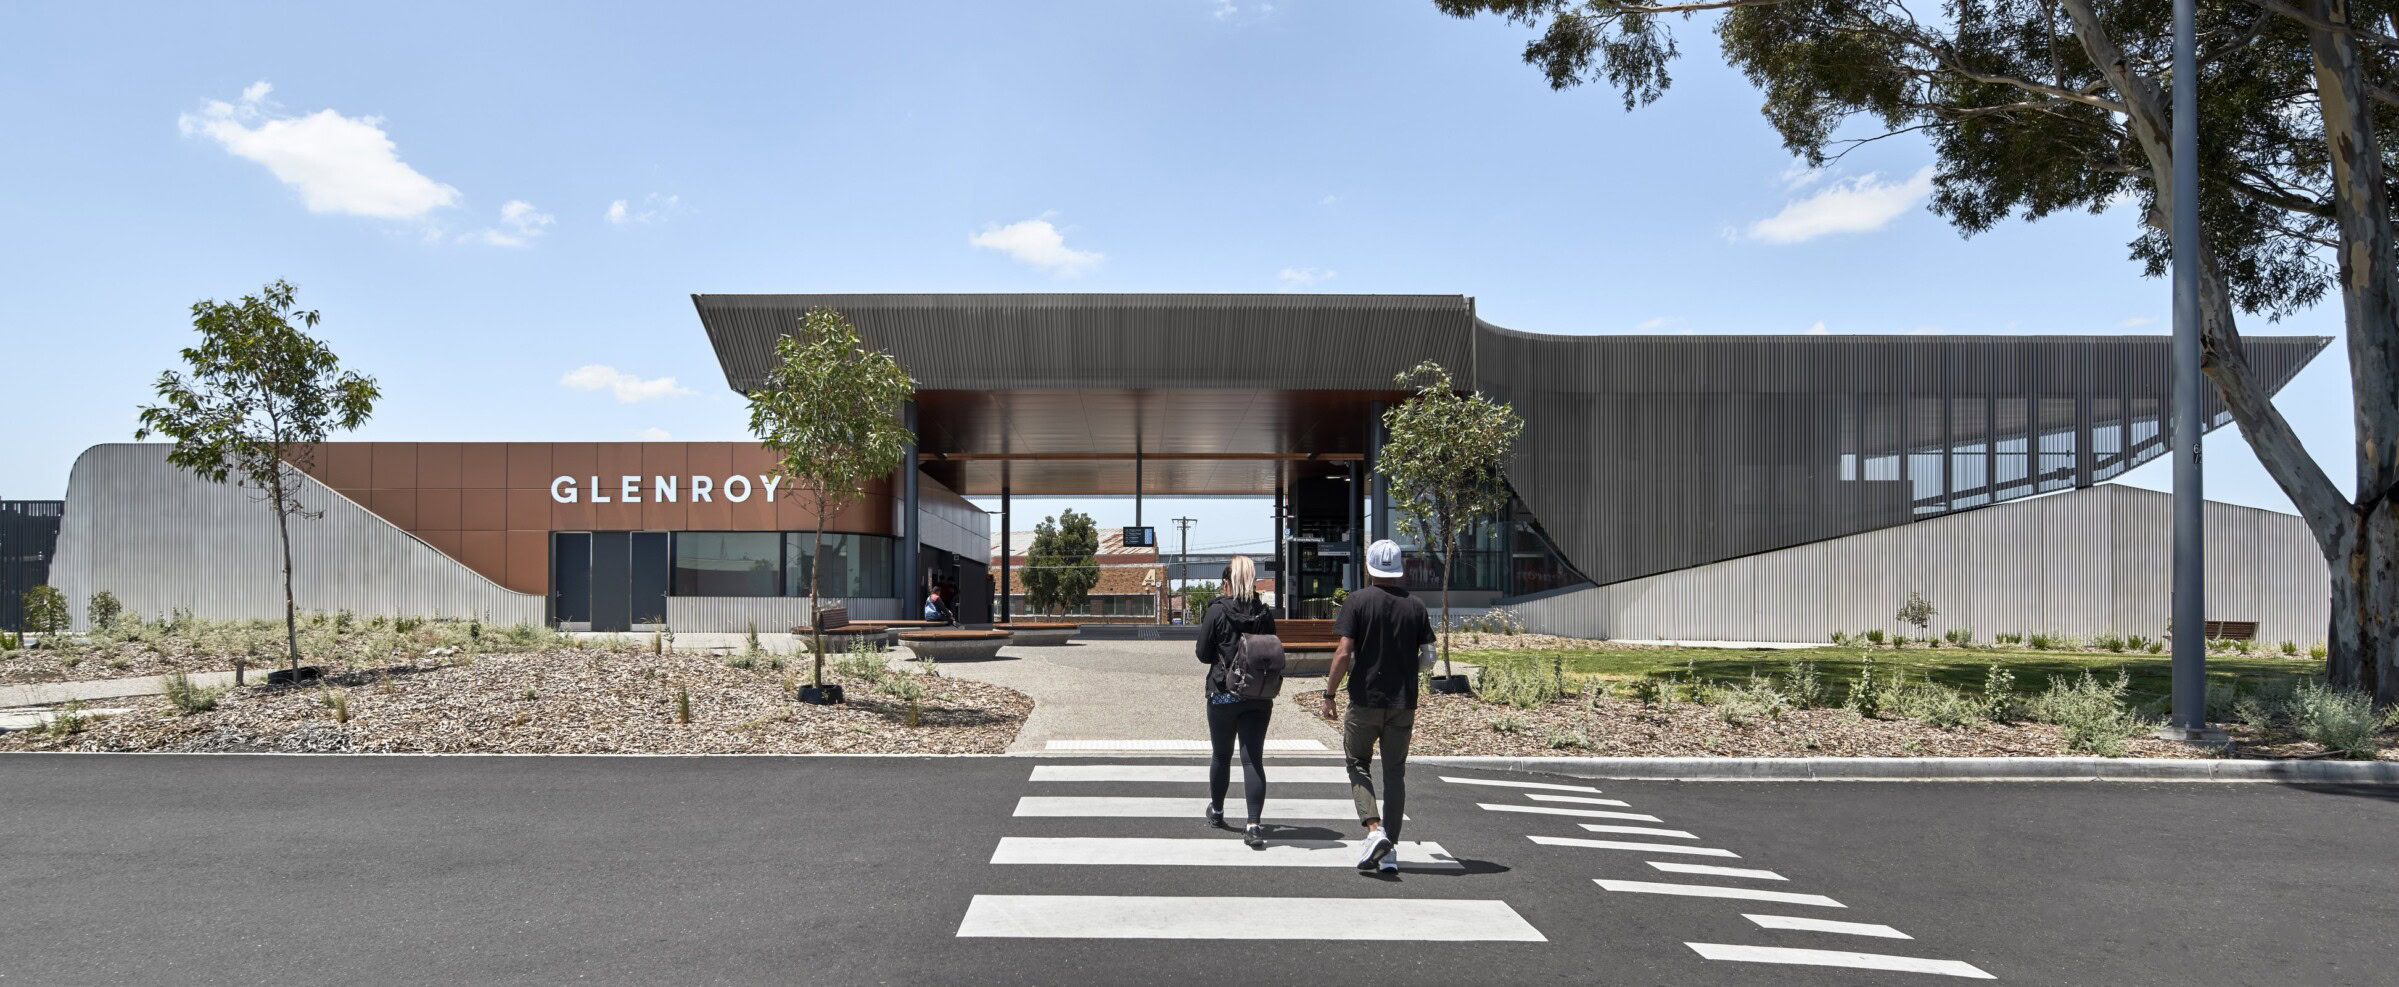
Glenroy Station exterior with angular roof and green forecourt, showcasing Genton’s Melbourne rail architecture
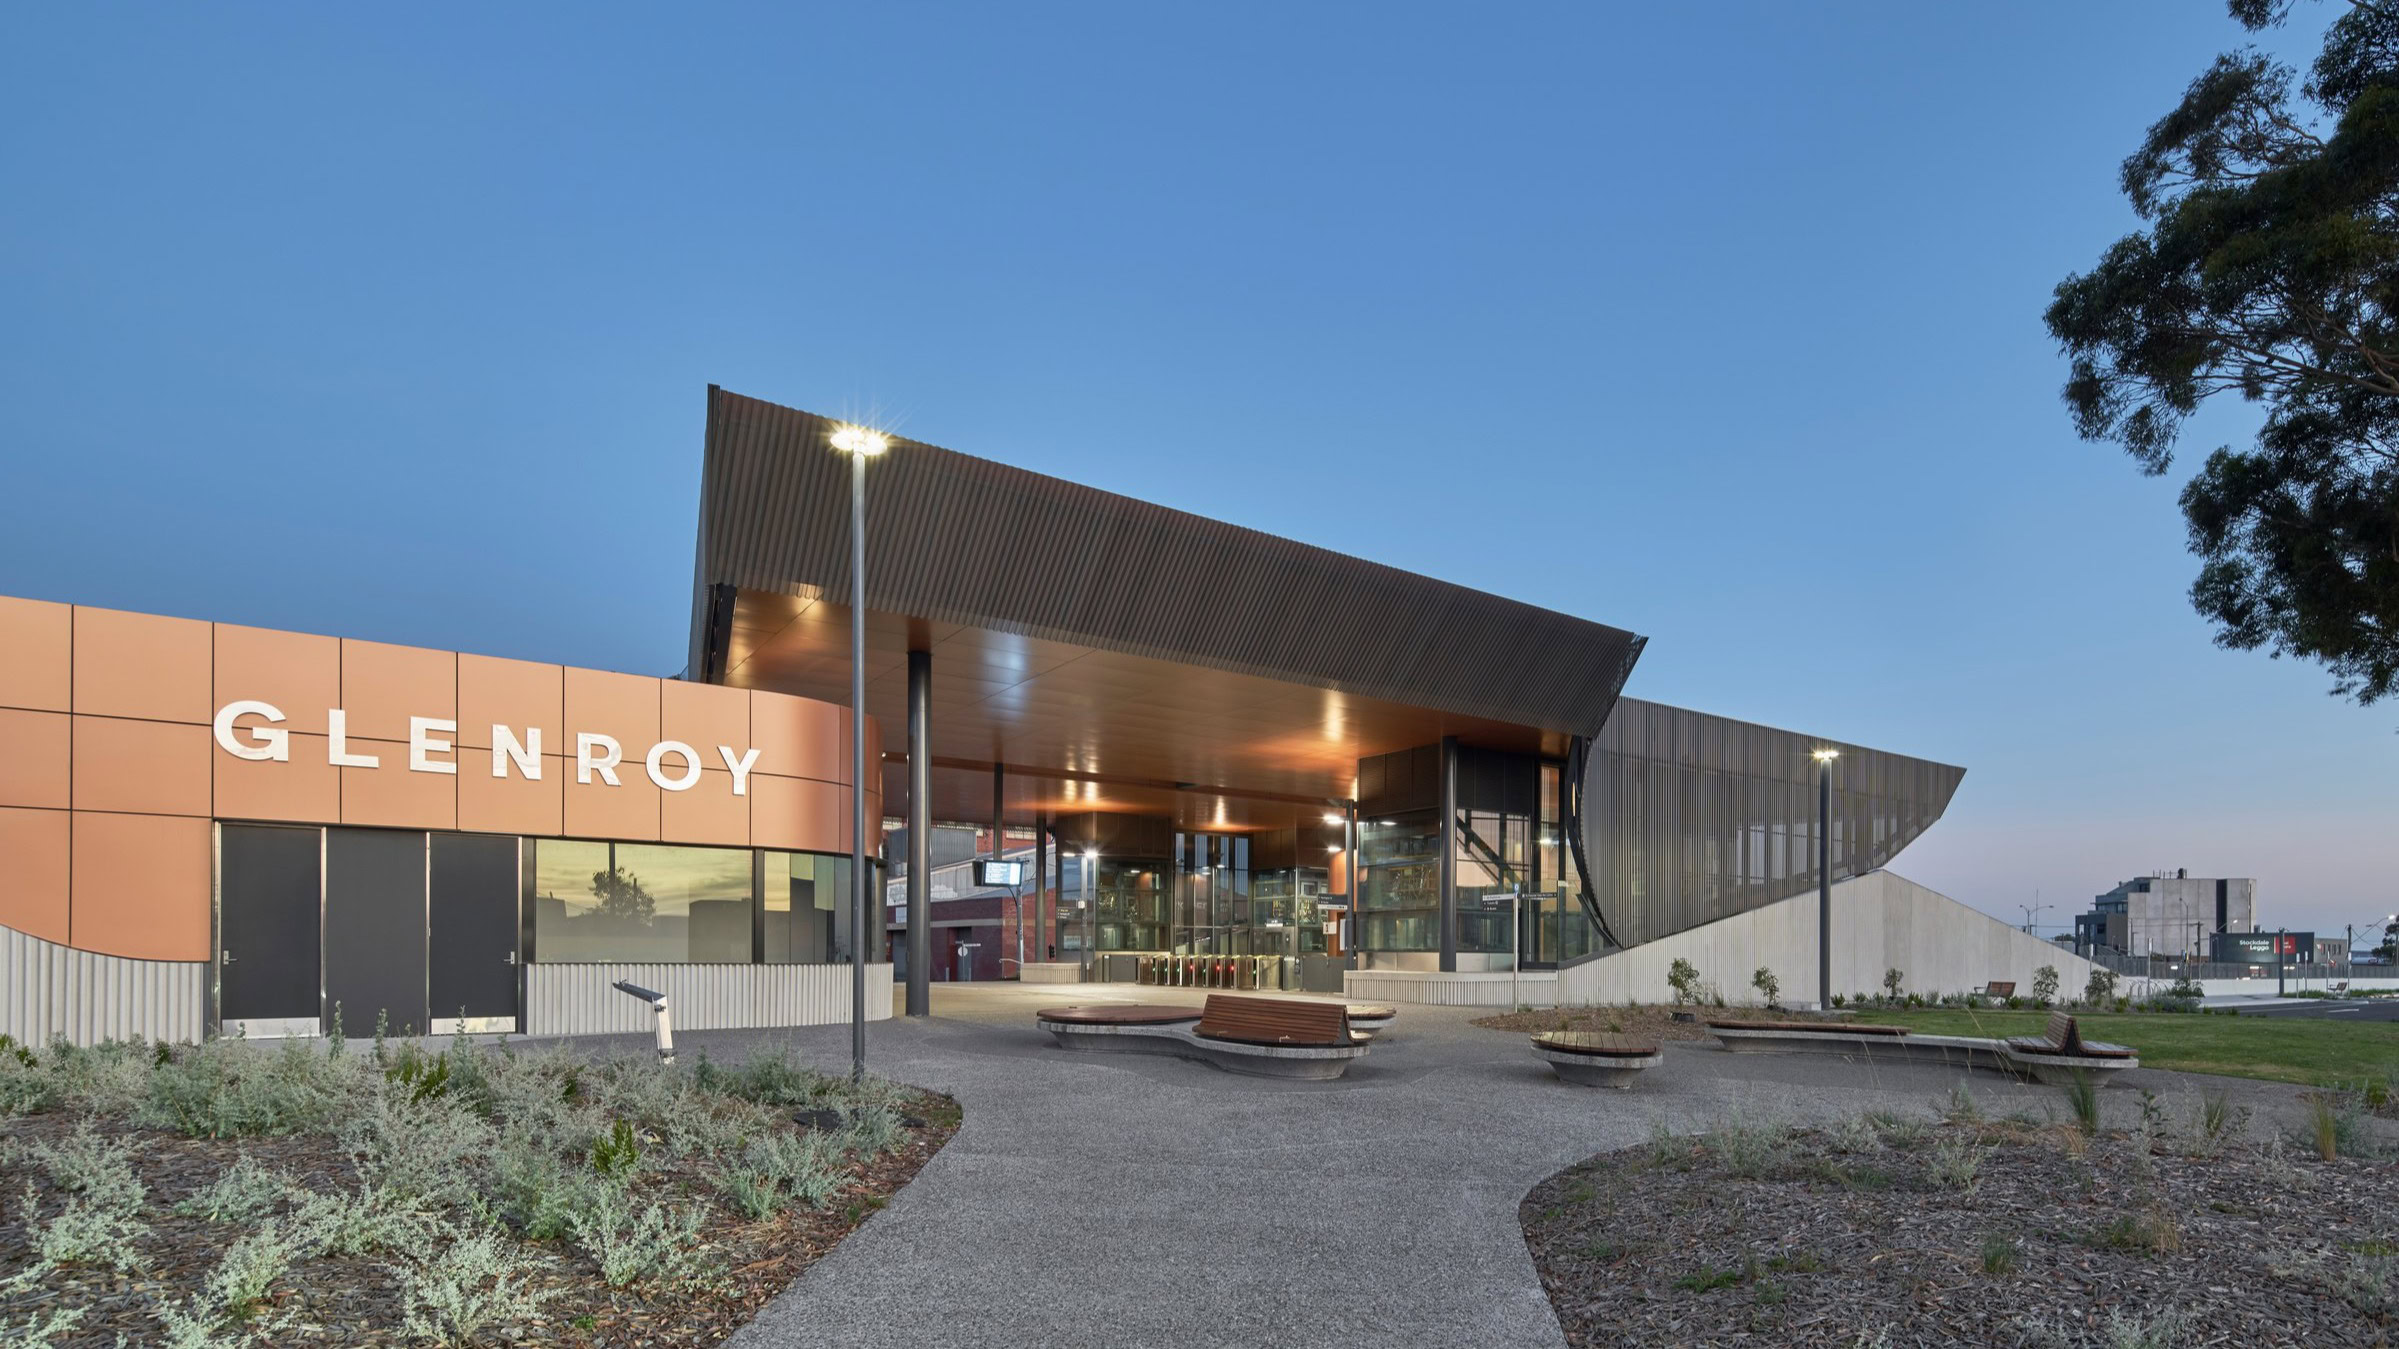
Entry to Glenroy Station Melbourne rail architecture at dusk with curved roof and public forecourt, part of Genton’s Melbourne rail infrastructure design
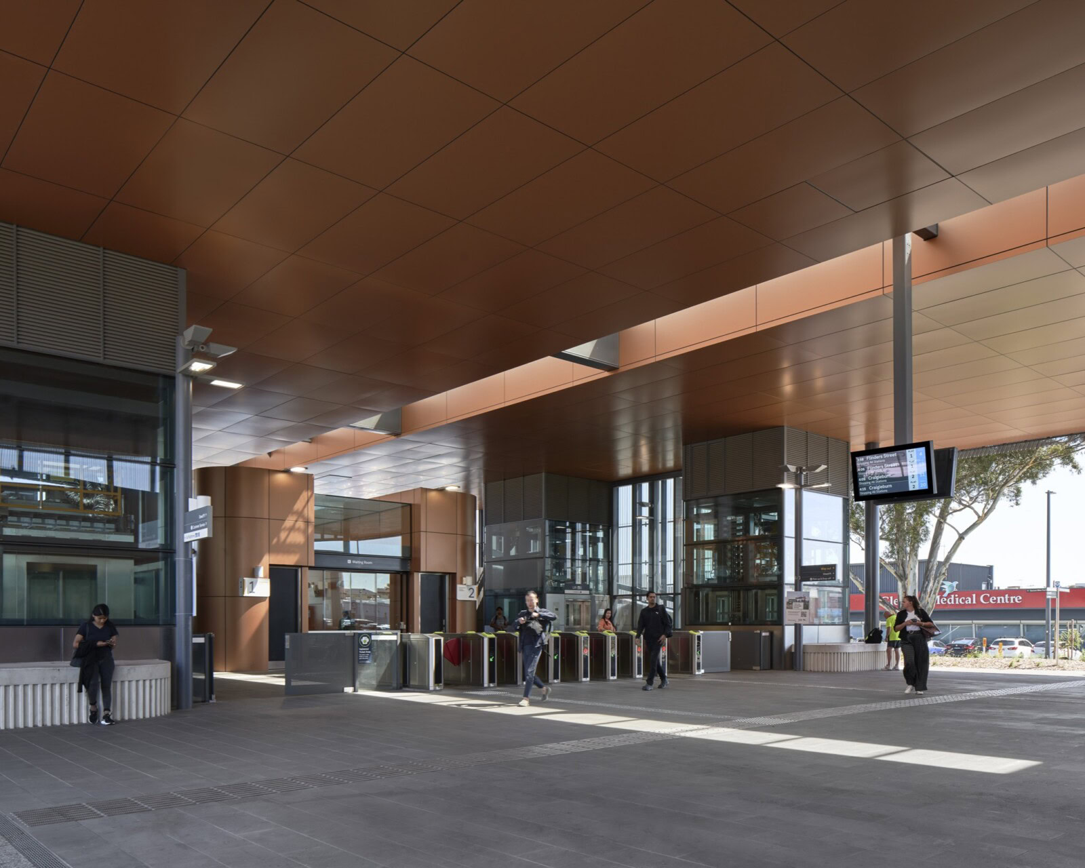
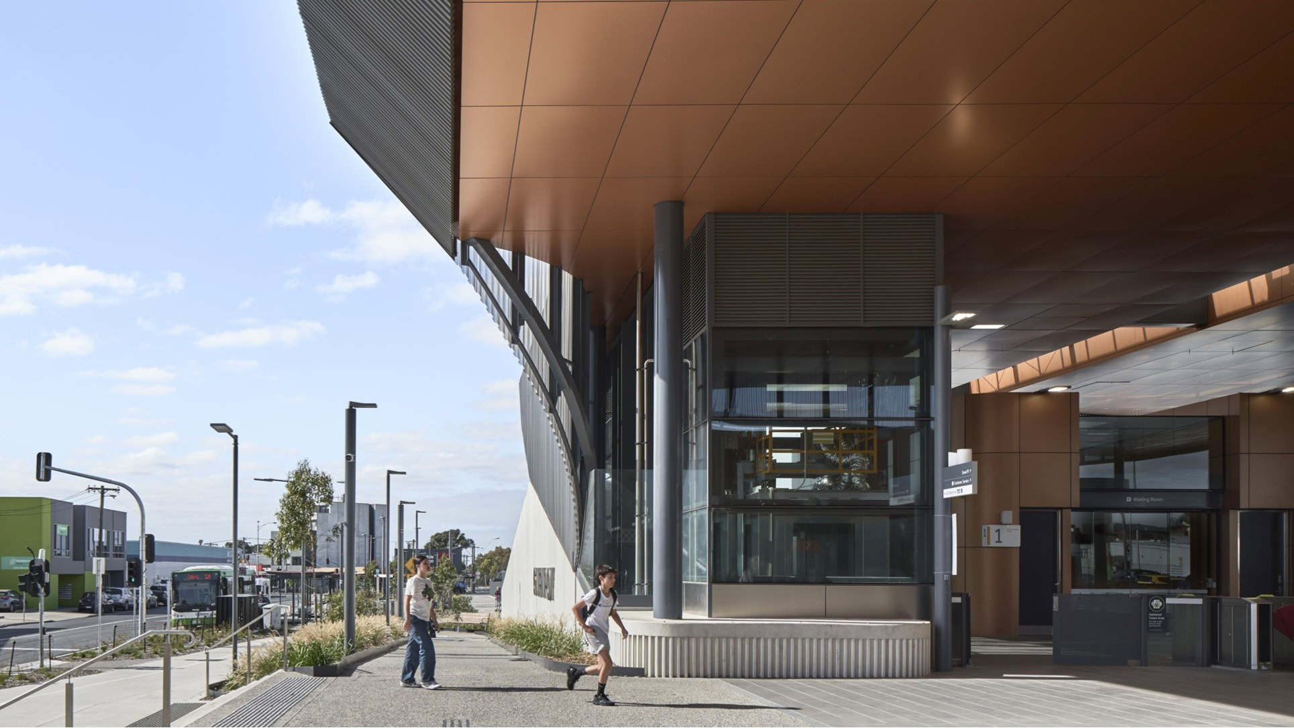
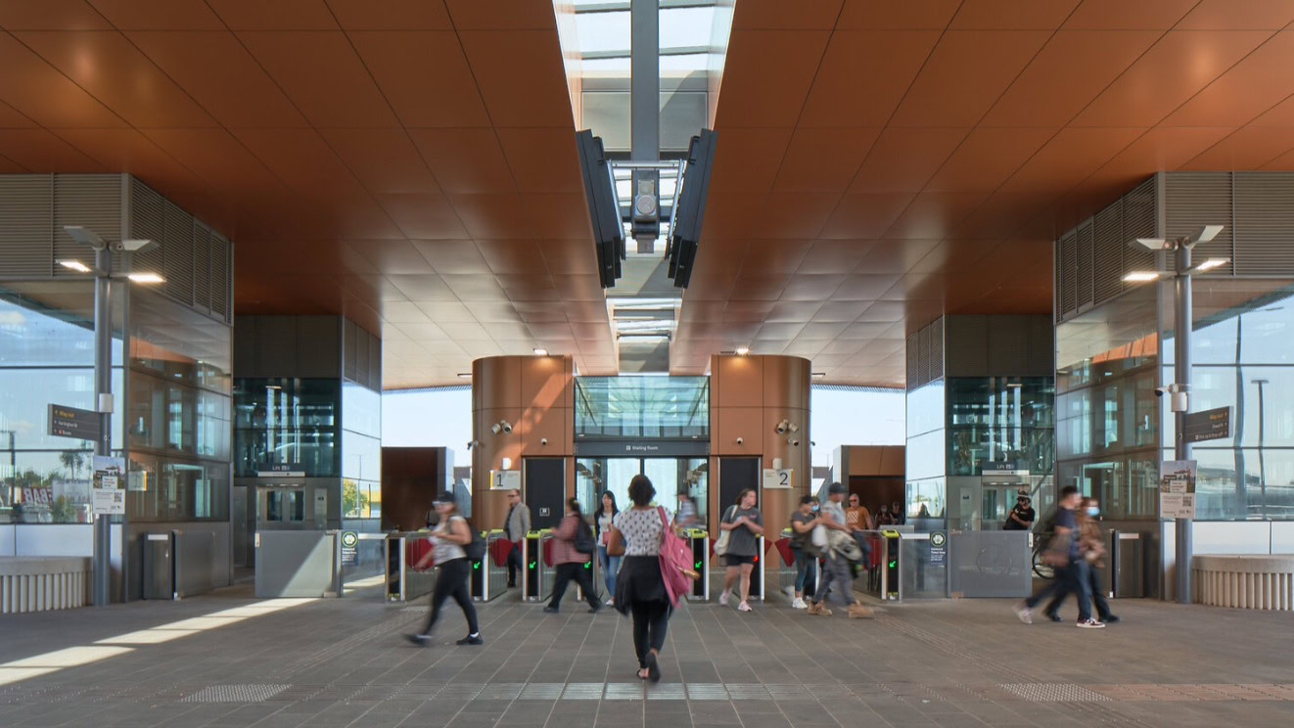
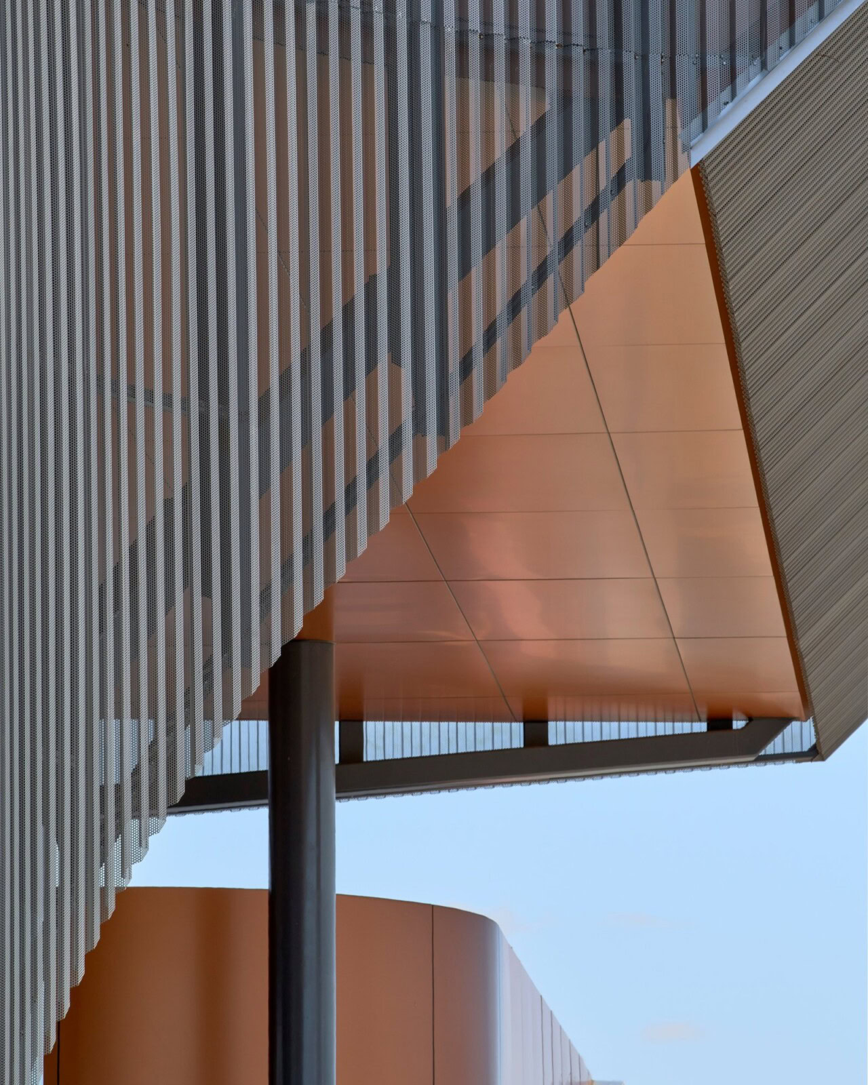
Glenroy Station Melbourne rail architecture with its copper-toned soffit and ticketing area at Glenroy Station, with pedestrians and surrounding urban context, designed by Genton,
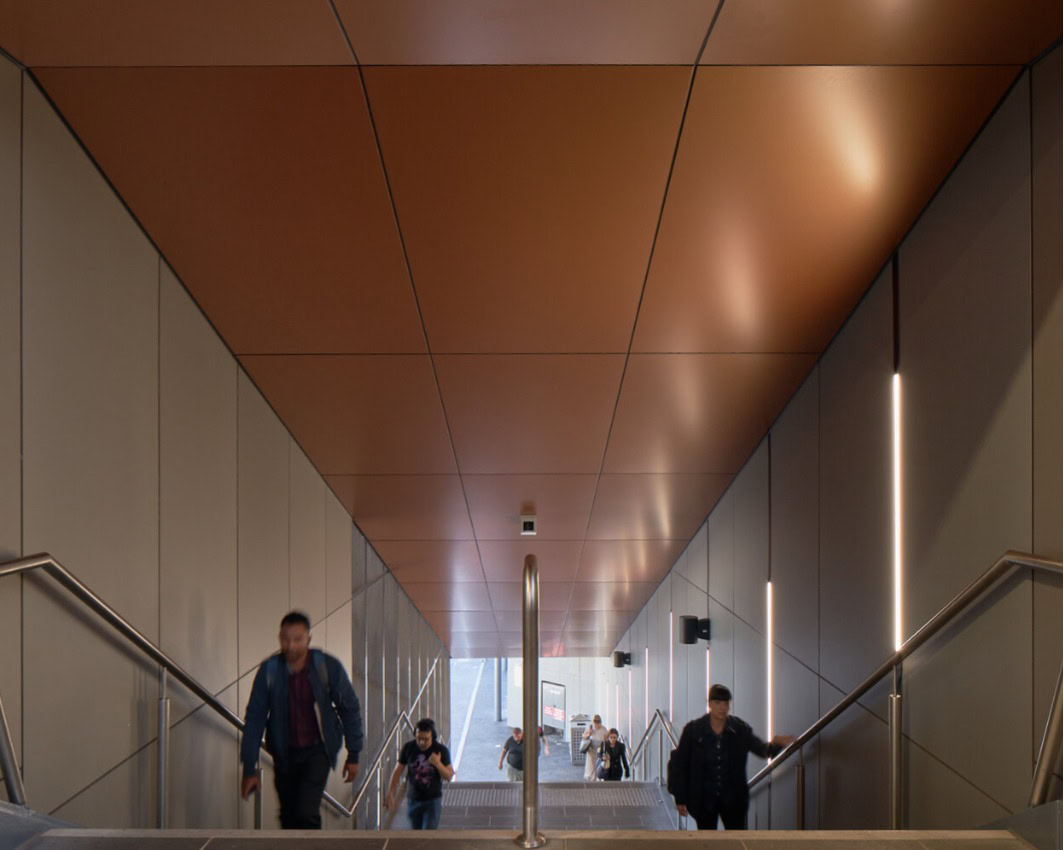
Pedestrians approaching Glenroy Station across a zebra crossing, showcasing Genton’s civic-oriented rail architecture

Process